
Search results for "Master achieve" in Home Design Ideas

 Susan Brook Interiors
Organization has to be key in a dressing room as well as looking beautiful. This was achieved by form and function, just gorgeous.
Closet - transitional closet idea in Indianapolis
Closet - transitional closet idea in Indianapolis

 User
Master bedroom showing detail of the custom upholstered bed with nailhead trim. Custom drapery and roman shades and white wood night stands.
Photo: Suzanna Scott Photography
 M.T.N Design
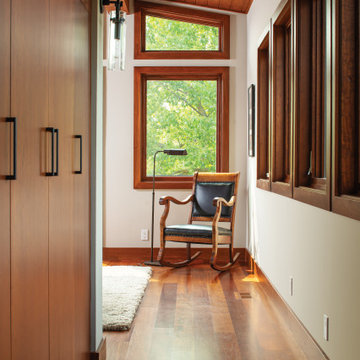
The balance between wood tones and bright spaces is achieved throughout the master suite with windows that frame the trees outside as if they are art. Manufactured by: PrecisionCraft Log & Timber Homes.
Find the right local pro for your project
 Lakemill Interiors
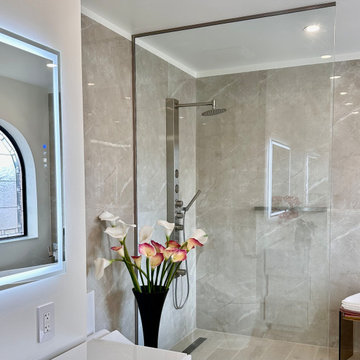
The floor-to-ceiling shower panel is a great option to achieve a clean and modern look for your bathroom.
Large minimalist master white tile and porcelain tile wood-look tile floor, beige floor and double-sink freestanding bathtub photo in Miami with flat-panel cabinets, medium tone wood cabinets, white walls, an undermount sink, solid surface countertops, white countertops and a floating vanity
Large minimalist master white tile and porcelain tile wood-look tile floor, beige floor and double-sink freestanding bathtub photo in Miami with flat-panel cabinets, medium tone wood cabinets, white walls, an undermount sink, solid surface countertops, white countertops and a floating vanity

 Wendy Wineland
Mater bathroom in a mountain vacation home. Mix of classic and contemporary styles to achieve a unique timeless look. Photo by Wendy Wineland
Example of a mid-sized danish master gray tile concrete floor and gray floor walk-in shower design in Seattle with flat-panel cabinets, medium tone wood cabinets, a two-piece toilet, gray walls, an undermount sink, quartz countertops, a hinged shower door and white countertops
Example of a mid-sized danish master gray tile concrete floor and gray floor walk-in shower design in Seattle with flat-panel cabinets, medium tone wood cabinets, a two-piece toilet, gray walls, an undermount sink, quartz countertops, a hinged shower door and white countertops

 Design Direction
The master suite is more contemporary in design style. Trimwork received a darker, richer stain than the rest of the main floor to help achieve this. The color scheme also changes from brown tones to gray.

 Seifert Construction
This thoughtfully designed and crafted bayfront getaway was build from the ground up. The homeowners desire to have “light and airy” big spaces for entertaining was achieved with the use of painted 1x8 U-Joint paneling throughout. The clever use of the existing allowed for a finished basement that walks right out to a beautiful Gunite pool and patio.

Sponsored
Delaware, OH

Buckeye Basements, Inc.
Central Ohio's Basement Finishing ExpertsBest Of Houzz '13-'21

 F. M. Construction Ltd
Master bedroom
Example of a large trendy master light wood floor and brown floor bedroom design in Vancouver with gray walls and no fireplace
Example of a large trendy master light wood floor and brown floor bedroom design in Vancouver with gray walls and no fireplace
 Lakemill Interiors
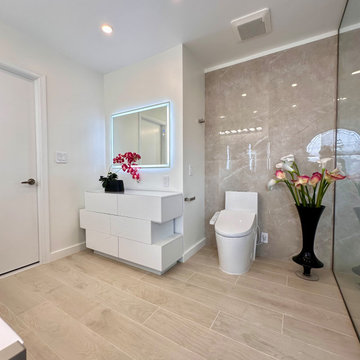
The floor-to-ceiling shower panel is a great option to achieve a clean and modern look for your bathroom.
Freestanding bathtub - large modern master white tile and porcelain tile wood-look tile floor and double-sink freestanding bathtub idea in Miami with flat-panel cabinets, medium tone wood cabinets, white walls, an undermount sink, solid surface countertops, white countertops and a floating vanity
Freestanding bathtub - large modern master white tile and porcelain tile wood-look tile floor and double-sink freestanding bathtub idea in Miami with flat-panel cabinets, medium tone wood cabinets, white walls, an undermount sink, solid surface countertops, white countertops and a floating vanity

 Dianne Davant and Associates
Kevin Meechan, Meechan Photography
Charming guest house living room.
Example of a mid-sized classic medium tone wood floor living room design in Charlotte with beige walls
Example of a mid-sized classic medium tone wood floor living room design in Charlotte with beige walls

 California Closets
Luxury Walk-In Closet with Island
Walk-in closet - large transitional women's carpeted walk-in closet idea in Hawaii with glass-front cabinets
Walk-in closet - large transitional women's carpeted walk-in closet idea in Hawaii with glass-front cabinets

 Anita Yokota Interior Styling
Bedroom - transitional carpeted and beige floor bedroom idea in Orange County with white walls

 Allbright Bullock Architects
Sometimes simple is better and difficult to achieve. The crisp white shower is the quiet counterpoint to the rhythm of the black and white tile floor pattern. Matching his and hers pedestal sinks, glass shelving, round mirrors and wall sconces bookend the walk-in shower.

Sponsored
Columbus, OH

Wannemacher Interiors
Customized Award-Winning Interior Design Solutions in Franklin Cnty OH


 David Thorne Landscape Architect
Achieving a primary design goal for the property’s new owners, we featured a substantial “infinity” lawn for play and enjoyment, easily accessible through the master bedroom French doors and across the Ipe wood bridge.

 Dylan Chappell
Example of a 1950s medium tone wood floor and brown floor bedroom design in Santa Barbara with white walls





 Artsaics Studios
Each mosaic possesses its own character. With dedication and attention to detail, all of our custom designs are produced specifically to our clients’ requests. Meticulously placing and hand shaping each individual piece of mosaic to perfection, we are capable of achieving the most impressive and realistic effects.

 Hawk & Co.
A white boardform feature wall ground the home and outdoor area. A minimalist water feature, ribbon fire feature and concrete fire table provide alluring natural elements to congregate around. The concrete and metal bar height allows the guests to gaze above the sofa seating and out to the ocean.
Photo Credit: John Ellis

 ONE ARCHITECTS
jennifer m koskinen | merrit design photo
Bedroom - contemporary guest bedroom idea in Denver with gray walls
Bedroom - contemporary guest bedroom idea in Denver with gray walls
35