
Search results for "Master acids" in Home Design Ideas

 JayMarc Homes
Upper floor master suite.
Example of a large trendy master medium tone wood floor and brown floor bedroom design in Seattle with gray walls
Example of a large trendy master medium tone wood floor and brown floor bedroom design in Seattle with gray walls

 Tom Ralston Concrete
This Panoramic shot by Jeffrey Luhn shows a close up of two raised planters with 6" thick concrete caps that flank the pool and are connected by 3" concrete coping stones that were cast in place. Across from the pool is a wonderful pool cabana which has an intimate outdoor fireplace conveniently located outside attached to "porte-cochere like surround". The guest bedroom is across from the pool cabana while to the far right is the upstairs master bedroom that can take in the pool, the vineyards and guests that come and go"
Photo by John Luhn

 Rylex Custom Cabinetry and Closets
It’s not the size of your closet that matters most; it’s the functionality. This master closet embodies that concept beautifully. The personalized design reflects sophistication while employing versatile organizational components which provide specific storage for all the elements in the wardrobe.
Kara Lashuay
Find the right local pro for your project

 User
Corner bathtub - mid-sized transitional master white tile and subway tile concrete floor and brown floor corner bathtub idea in Austin with shaker cabinets, white cabinets, a two-piece toilet, gray walls, a pedestal sink, solid surface countertops and a hinged shower door
 Rylex Custom Cabinetry and Closets
Kara Lashuay
Example of a small transitional gender-neutral dark wood floor walk-in closet design in New York with recessed-panel cabinets and gray cabinets
Example of a small transitional gender-neutral dark wood floor walk-in closet design in New York with recessed-panel cabinets and gray cabinets
 User
Example of a mid-sized transitional master white tile and subway tile concrete floor and brown floor corner bathtub design in Austin with shaker cabinets, white cabinets, a two-piece toilet, gray walls, a pedestal sink, solid surface countertops and a hinged shower door
 Tom Ralston Concrete
Nooks and Crannies at the DeBernardo pool and back yard that offer a handsome wooden shade structure outside of the piano room; Stone Columns surrounded with Mexican La Paz pebbles, Japanese Maple and Fern that take advantage of the shady areas as well as the planter line up with a 3" precast concrete cap in the foreground and thicker 6" concrete cast in place planter caps heading toward the vineyards.
John Luhn

Sponsored
Columbus, OH

Wannemacher Interiors
Customized Award-Winning Interior Design Solutions in Franklin Cnty OH
 Rylex Custom Cabinetry and Closets
It’s not the size of your closet that matters most; it’s the functionality. This master closet embodies that concept beautifully. The personalized design reflects sophistication while employing versatile organizational components which provide specific storage for all the elements in the wardrobe.
Kara Lashuay
 Interiology Design Co.
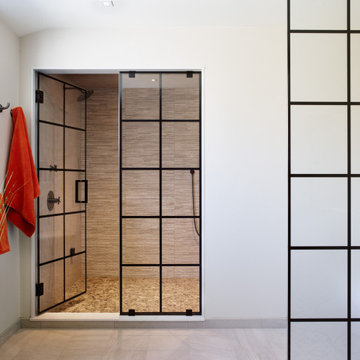
The custom-designed grid on the shower glass is permanently fused for effortless maintenance. The acid-etched matching glass creates a toilet partition. The super large shower (5' x 8') features three different tile designs, luxury shower options including steam.

 Art Glass and Metal
Large etched glass shower with custom tree design from
www.artglassandmetal.com
Inspiration for a huge contemporary master brown tile and marble tile walk-in shower remodel in San Diego with flat-panel cabinets, an undermount tub, an undermount sink, marble countertops, a hinged shower door and brown countertops
Inspiration for a huge contemporary master brown tile and marble tile walk-in shower remodel in San Diego with flat-panel cabinets, an undermount tub, an undermount sink, marble countertops, a hinged shower door and brown countertops

 Paradisa
Each master bathroom marries quality function and design with high-grade materials that offer luxury and smart spatial planning.
Inspiration for a mid-sized transitional master single-sink bathroom remodel in Austin with shaker cabinets, an undermount sink, quartz countertops, a hinged shower door and a built-in vanity
Inspiration for a mid-sized transitional master single-sink bathroom remodel in Austin with shaker cabinets, an undermount sink, quartz countertops, a hinged shower door and a built-in vanity

 Creative Mirror & Shower
Corner shower - transitional master corner shower idea in Chicago with a hinged shower door and gray walls

 Aneka Interiors Inc.
Huge mountain style master beige tile, multicolored tile and ceramic tile slate floor drop-in bathtub photo in Denver with flat-panel cabinets, medium tone wood cabinets, a two-piece toilet, gray walls, an undermount sink and granite countertops

Sponsored
Sunbury, OH

J.Holderby - Renovations
Franklin County's Leading General Contractors - 2X Best of Houzz!


 Warm Timber Saunas & Wine Cellars
This previously unused attic space is now a sauna/yoga room. The left sauna wall follows the attic rafters down diagonally to allow a wider space for leg room on the twin sauna benches.

 Fry Classic Construction, llc
Photo Credit: Jean Allsop
Example of an eclectic dining room design in Nashville with multicolored walls, a standard fireplace and a stone fireplace
Example of an eclectic dining room design in Nashville with multicolored walls, a standard fireplace and a stone fireplace

 U31 Inc.
Brandon Barre Photography
Inspiration for a mid-sized contemporary master medium tone wood floor bedroom remodel in Toronto with white walls
Inspiration for a mid-sized contemporary master medium tone wood floor bedroom remodel in Toronto with white walls

Sponsored
Sunbury, OH
J.Holderby - Renovations
Franklin County's Leading General Contractors - 2X Best of Houzz!

 Golden Touch Construction, Inc.
Example of a mid-sized classic white tile and ceramic tile marble floor alcove bathtub design in Los Angeles with an undermount sink, shaker cabinets, white cabinets, marble countertops, a two-piece toilet and white walls

 CarsonSpeer Builders
The garage features mahogany outswing doors, exposed framing with a vaulted ceiling and open dormer, built-in cabinetry and refrigerator, TV, double sliding doors opening to the side patio, and an acid stained floor.These terraces interconnect to allow free movement from courtyard space to courtyard space. The hot tub area and fountain area is directly adjacent to the master suite but still accessible to the larger landscaped area.

11