
Search results for "Master additional" in Home Design Ideas

 ODS Architecture
In the hills of San Anselmo in Marin County, this 5,000 square foot existing multi-story home was enlarged to 6,000 square feet with a new dance studio addition with new master bedroom suite and sitting room for evening entertainment and morning coffee. Sited on a steep hillside one acre lot, the back yard was unusable. New concrete retaining walls and planters were designed to create outdoor play and lounging areas with stairs that cascade down the hill forming a wrap-around walkway. The goal was to make the new addition integrate the disparate design elements of the house and calm it down visually. The scope was not to change everything, just the rear façade and some of the side facades.
The new addition is a long rectangular space inserted into the rear of the building with new up-swooping roof that ties everything together. Clad in red cedar, the exterior reflects the relaxed nature of the one acre wooded hillside site. Fleetwood windows and wood patterned tile complete the exterior color material palate.
The sitting room overlooks a new patio area off of the children’s playroom and features a butt glazed corner window providing views filtered through a grove of bay laurel trees. Inside is a television viewing area with wetbar off to the side that can be closed off with a concealed pocket door to the master bedroom. The bedroom was situated to take advantage of these views of the rear yard and the bed faces a stone tile wall with recessed skylight above. The master bath, a driving force for the project, is large enough to allow both of them to occupy and use at the same time.
The new dance studio and gym was inspired for their two daughters and has become a facility for the whole family. All glass, mirrors and space with cushioned wood sports flooring, views to the new level outdoor area and tree covered side yard make for a dramatic turnaround for a home with little play or usable outdoor space previously.
Photo Credit: Paul Dyer Photography.


Small transitional women's carpeted reach-in closet photo in Denver with raised-panel cabinets and white cabinets
Find the right local pro for your project
 Tracy Tesmer Design Remodeling
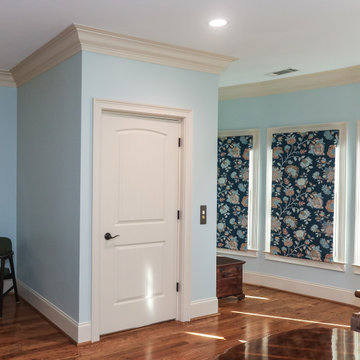
3 Floor Home Elevator Interior Addition - Master Bedroom Access
Bedroom - mid-sized traditional master medium tone wood floor and brown floor bedroom idea in Atlanta with blue walls and no fireplace
Bedroom - mid-sized traditional master medium tone wood floor and brown floor bedroom idea in Atlanta with blue walls and no fireplace
 Rappa Construction, LLC.
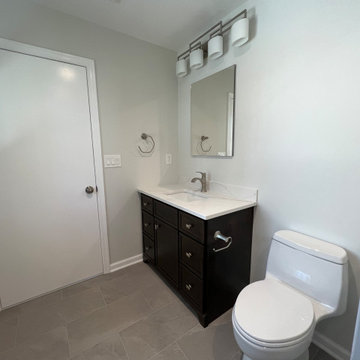
Master bath as part of Westfield Addition
Inspiration for a mid-sized timeless master white tile and porcelain tile porcelain tile, gray floor and single-sink alcove shower remodel in New York with shaker cabinets, dark wood cabinets, a one-piece toilet, white walls, an undermount sink, quartzite countertops, a hinged shower door, white countertops and a freestanding vanity
Inspiration for a mid-sized timeless master white tile and porcelain tile porcelain tile, gray floor and single-sink alcove shower remodel in New York with shaker cabinets, dark wood cabinets, a one-piece toilet, white walls, an undermount sink, quartzite countertops, a hinged shower door, white countertops and a freestanding vanity

 NARI Greater Dallas
2015 NARI Greater Dallas CotY Award Winner for Residential Exterior under $100,000 - Southwest Fence & Deck
Patio - contemporary patio idea in Dallas with a fireplace
Patio - contemporary patio idea in Dallas with a fireplace
 Rappa Construction, LLC.
Master bath as part of Westfield Addition
Alcove shower - mid-sized traditional master white tile and porcelain tile porcelain tile, gray floor and single-sink alcove shower idea in New York with shaker cabinets, dark wood cabinets, a one-piece toilet, white walls, an undermount sink, quartzite countertops, a hinged shower door, white countertops and a freestanding vanity
Alcove shower - mid-sized traditional master white tile and porcelain tile porcelain tile, gray floor and single-sink alcove shower idea in New York with shaker cabinets, dark wood cabinets, a one-piece toilet, white walls, an undermount sink, quartzite countertops, a hinged shower door, white countertops and a freestanding vanity



 Ryan Street Architects
Alise O'Brien
Cottage open concept light wood floor family room photo in Austin
Cottage open concept light wood floor family room photo in Austin

 Rochman Design Build
Emily Rose Imagery
Kitchen - large transitional l-shaped medium tone wood floor kitchen idea in Detroit with a double-bowl sink, flat-panel cabinets, gray cabinets, white backsplash, porcelain backsplash, stainless steel appliances and an island
Kitchen - large transitional l-shaped medium tone wood floor kitchen idea in Detroit with a double-bowl sink, flat-panel cabinets, gray cabinets, white backsplash, porcelain backsplash, stainless steel appliances and an island

 Armstrong Interiors, LLC
This project consisted of a master bathroom renovation and an addition of an en-suite bath where we borrowed room from the mud room to make space for the bathroom. The master bath was made up of Signature cabinets in Pioneer door style with 3” stile and rail in a Smoke finish. The master bathroom vanity top is Caesarstone White Attica quartz. The tile included DalTile FM96 Equation Grey 12”x24” ceramic tile on the shower wall surround and in the niche back, Eleganza Manor Pebble 6”x36” on the bathroom floor and Maniscalco Botany Bay Pebbles on shower stall floor. MSI Harbor Gray subway tile was laid vertically as an accent band.
The en-suite bathroom includes a Fabuwood vanity cabinet in Allure Galaxy door style in Nickel finish with a Caesarstone vanity top in White Attica. We installed Daltile Rittenhouse Square Arctic White 3”x6” ceramic tile on the shower walls with Cobblestone grout and installed a Dream Line Prism Neo Angle shower enclosure with clear glass and brushed nickel trim. The en-suite bathroom floor is DalTile AM36 Wanderlust 12”x24” ceramic tile with Cobblestone grout.
 Rappa Construction, LLC.
Master bath as part of Westfield Addition
Mid-sized elegant master white tile and porcelain tile porcelain tile, gray floor and single-sink alcove shower photo in New York with shaker cabinets, dark wood cabinets, a one-piece toilet, white walls, an undermount sink, quartzite countertops, a hinged shower door, white countertops and a freestanding vanity
Mid-sized elegant master white tile and porcelain tile porcelain tile, gray floor and single-sink alcove shower photo in New York with shaker cabinets, dark wood cabinets, a one-piece toilet, white walls, an undermount sink, quartzite countertops, a hinged shower door, white countertops and a freestanding vanity

 Gregory Thomas Residential Architecture
His and her sinks are divided by a shared storage cabinet. Mirrors conceal recessed medicine cabinets.
Countertops are quartz, cabinets at left are stained beech, while those in the closet at right are painted to match. Hallway at left is part of the Master Suite Addition, and leads to the bedroom .

 T.A. French - Custom Builder
Example of a mid-sized transitional dark wood floor and brown floor double front door design in Austin with gray walls and a black front door

Sponsored
Sunbury, OH

J.Holderby - Renovations
Franklin County's Leading General Contractors - 2X Best of Houzz!


 Mosby Building Arts
A master bathroom now occupies the space that used to be a third bedroom. It was tiny for a bedroom, but it’s just right for a bathroom with twin sinks, a curbless walk-in shower and a neatly organized closet.
There are two undermount sinks separated by a sit-down makeup counter with a fun feature – an 8” mirror from Simple Human with touchless sensor light.
The vanities are by Showplacw Cabinets, cherry wood in the Santa Fe doorstylewith a Brandy finish. Countertops are Delicattus granite. The wall tile behind the plate glass mirrors is Daltile Evening Veil. 2 pairs of pendant lights are Kalco Azure.
Toby Weiss for Mosby Building Arts

 Sea Pointe Design & Remodel
Newport Coast Primary Bath Remodel
Inspiration for a mediterranean master porcelain tile, white floor and double-sink freestanding bathtub remodel in Orange County with a bidet, white walls, an undermount sink, quartzite countertops, a hinged shower door, white countertops and a built-in vanity
Inspiration for a mediterranean master porcelain tile, white floor and double-sink freestanding bathtub remodel in Orange County with a bidet, white walls, an undermount sink, quartzite countertops, a hinged shower door, white countertops and a built-in vanity

 Alair Homes Plano
This gorgeous master bath and bedroom addition gave the homeowners much needed space from the previous tiny cramped quarters they had. By creating a spa like bathroom retreat, ample closet space and a spacious master bedroom with views to the lush backyard, the homeowners were able to design a space that gave them what combined both needs and wants in one! Design and Build by Hatfield Builders & Remodelers, photography by Versatile Imaging.

Sponsored
Columbus, OH

Hope Restoration & General Contracting
Columbus Design-Build, Kitchen & Bath Remodeling, Historic Renovations

 Gloria Carlson - Harrell Design + Build
His-and-Hers Master Bathroom addition in Historic Sunnyvale neighborhood, with separate vanities, separate toilets and shared shower
Tuscan master porcelain tile and beige floor alcove shower photo in San Francisco with furniture-like cabinets, dark wood cabinets, an undermount sink, marble countertops, a hinged shower door and beige countertops
Tuscan master porcelain tile and beige floor alcove shower photo in San Francisco with furniture-like cabinets, dark wood cabinets, an undermount sink, marble countertops, a hinged shower door and beige countertops


 Blackdog Design Build Remodel
Master bath inside the addition, featuring quartz counters, marble floors, a stock shower and shower door.
Large master marble floor and white floor drop-in bathtub photo in Boston with flat-panel cabinets, gray cabinets, a one-piece toilet, gray walls, marble countertops, white countertops and a hinged shower door
Large master marble floor and white floor drop-in bathtub photo in Boston with flat-panel cabinets, gray cabinets, a one-piece toilet, gray walls, marble countertops, white countertops and a hinged shower door
189