
Search results for "Master address" in Home Design Ideas
 The ADDRESS Company
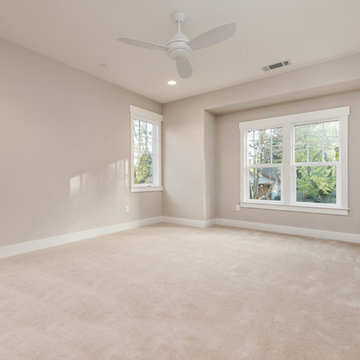
BrookStone Lane is a quaint community located in Danville's Greenbrook neighborhood. 9 limited edition homes within walking distance to downtown Danville.
 INTEGRITY HOME BUILDERS INC

This home is 1.5 stories, with finished bonus space above the garage. It has 3 bedrooms and 2.5 bathrooms, with the master located on the first floor. For the exterior, we used a mix of cultured stone, vinyl siding, and vinyl shakes. We used Trex trim to accent all of the windows and doors, add decoration in the gables, and around the front pillars.
 Designs Daly

The first goal of this project was to address challenges with the home’s flooring and plumbing system. Additionally, the renovation of the guest and master bathrooms was required to meet the client’s preferences and enhance functionality. Ensuring that the new flooring and foundation repair solved the existing crack issue was a crucial aspect of the project. The remodel of the guest bathroom was aimed at making it more suitable for children’s use, while the overhaul of the master bathroom considered the overall style and functionality preferred by the client. Ultimately, the project aimed to enhance the aesthetic appeal and value of the client’s home while addressing the various renovation requirements.
Find the right local pro for your project
 address designs

Walk-in shower - small transitional 3/4 ceramic tile ceramic tile, beige floor and double-sink walk-in shower idea in San Francisco with gray cabinets, beige walls, quartz countertops, a hinged shower door, yellow countertops and a freestanding vanity

 Wall Covering Designs
Small transitional enclosed medium tone wood floor home theater photo in San Francisco with multicolored walls and a projector screen
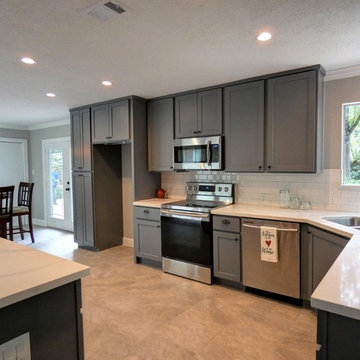
 Deskins Group LLC
This was a total remodel of a house that flooded during Hurricane Harvey. The house received a new open concept kitchen as well as a redesigned master bathroom. The house was elevated by another contractor and we had to address the elevation changes with new patios and landscaping.
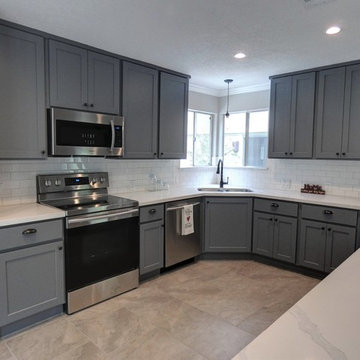 Deskins Group LLC
This was a total remodel of a house that flooded during Hurricane Harvey. The house received a new open concept kitchen as well as a redesigned master bathroom. The house was elevated by another contractor and we had to address the elevation changes with new patios and landscaping.

Sponsored
Delaware, OH

Buckeye Basements, Inc.
Central Ohio's Basement Finishing ExpertsBest Of Houzz '13-'21
 address designs
Small transitional 3/4 ceramic tile ceramic tile, beige floor and double-sink walk-in shower photo in San Francisco with gray cabinets, beige walls, quartz countertops, a hinged shower door, yellow countertops and a freestanding vanity
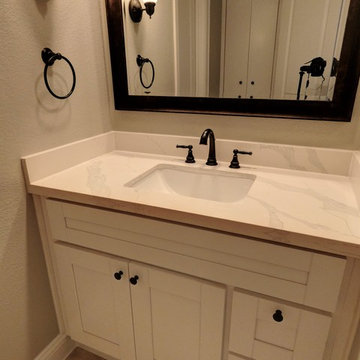 Deskins Group LLC
This was a total remodel of a house that flooded during Hurricane Harvey. The house received a new open concept kitchen as well as a redesigned master bathroom. The house was elevated by another contractor and we had to address the elevation changes with new patios and landscaping.
 address designs
Small transitional 3/4 ceramic tile ceramic tile, beige floor and double-sink walk-in shower photo in San Francisco with gray cabinets, beige walls, quartz countertops, a hinged shower door, yellow countertops and a freestanding vanity
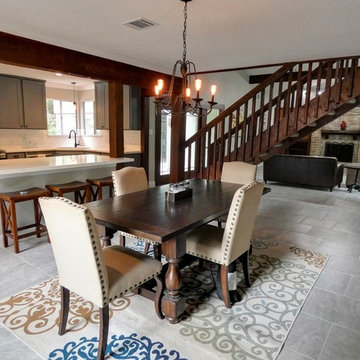 Deskins Group LLC
This was a total remodel of a house that flooded during Hurricane Harvey. The house received a new open concept kitchen as well as a redesigned master bathroom. The house was elevated by another contractor and we had to address the elevation changes with new patios and landscaping.
 address designs
Walk-in shower - small transitional 3/4 ceramic tile ceramic tile, beige floor and double-sink walk-in shower idea in San Francisco with gray cabinets, beige walls, quartz countertops, a hinged shower door, yellow countertops and a freestanding vanity
 address designs
Inspiration for a small transitional 3/4 ceramic tile ceramic tile, beige floor and double-sink walk-in shower remodel in San Francisco with gray cabinets, beige walls, quartz countertops, a hinged shower door, yellow countertops and a freestanding vanity

Sponsored
Sunbury, OH

J.Holderby - Renovations
Franklin County's Leading General Contractors - 2X Best of Houzz!
 address designs
Example of a small transitional 3/4 ceramic tile ceramic tile, beige floor and double-sink walk-in shower design with gray cabinets, beige walls, quartz countertops, a hinged shower door, yellow countertops and a freestanding vanity
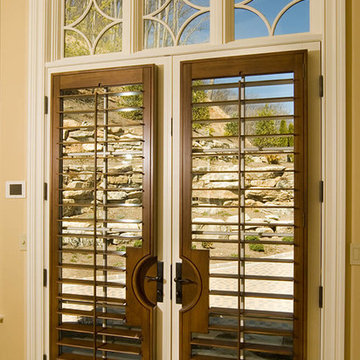
 Lightbenders of Mobile - Custom Shutters
Hallway - small traditional dark wood floor and brown floor hallway idea in Orange County with beige walls
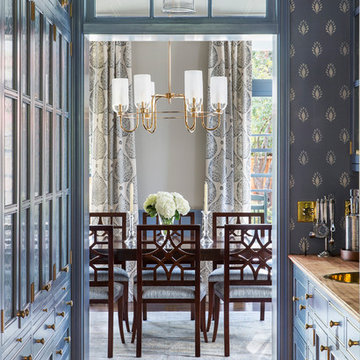
 TINEKE TRIGGS
Example of a mid-sized transitional dark wood floor and brown floor enclosed dining room design in San Francisco with beige walls

 Robeson Design
Rounded wall? address it with style by using thinly cut mosaic tiles laid horizontally. Making a great design impact we choose to emphasize the back wall with Aquastone's Glass AS01 Mini Brick. Allowing the back curved wall to be centerstage. We used SF MG01 Cultural Brick Gloss and Frost on the side walls, and SF Venetian Ivory flat pebble stone on the shower floor. Allowing for the most open feel possible we chose a frameless glass shower door with chrome handles and chrome shower fixtures, this shower is fit for any luxury spa-like bathroom whether it be 20 floors up in a downtown high-rise or 20' underground in a Bunker! to the left, a velvet curtain adds privacy for the raised floor toilet room.

Sponsored
Columbus, OH

Wannemacher Interiors
Customized Award-Winning Interior Design Solutions in Franklin Cnty OH
 address designs
Example of a small transitional 3/4 ceramic tile ceramic tile, beige floor and double-sink walk-in shower design in San Francisco with gray cabinets, beige walls, quartz countertops, a hinged shower door, yellow countertops and a freestanding vanity
 Deskins Group LLC

This was a total remodel of a house that flooded during Hurricane Harvey. The house received a new open concept kitchen as well as a redesigned master bathroom. The house was elevated by another contractor and we had to address the elevation changes with new patios and landscaping.
 Arbor Signature Homes
Bryan Chavez Photography
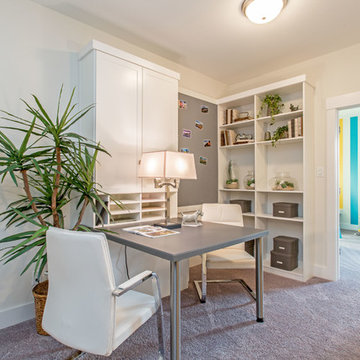
Beach style built-in desk carpeted study room photo in Richmond with beige walls
Beach style built-in desk carpeted study room photo in Richmond with beige walls
12