
Search results for "Master address" in Home Design Ideas
 FAB Architecture
Nick Johnson

Example of a huge trendy u-shaped medium tone wood floor eat-in kitchen design in Austin with an undermount sink, flat-panel cabinets, light wood cabinets, marble countertops, paneled appliances and two islands
Example of a huge trendy u-shaped medium tone wood floor eat-in kitchen design in Austin with an undermount sink, flat-panel cabinets, light wood cabinets, marble countertops, paneled appliances and two islands
 Pike Properties

Example of a large classic master white tile brown floor and dark wood floor bathroom design in Charlotte with quartz countertops, blue cabinets, white walls, white countertops and recessed-panel cabinets

 Donald A. Gardner Architects
Stone and siding create a striking facade, and an arched portico mirrors the graceful curves of exterior windows. Multiple gables and an angled courtyard garage spark instant curb appeal. French doors and windows usher in light and views, while columns and a fireplace complement the cathedral great room. The spacious gourmet kitchen features an angled island, and is open to the great room and cathedral dining room. A generous walk-in pantry is located nearby. Accented by a banquette and French doors, the dining room leads to a screened porch and adjacent side porch. Located in the rear of the home for privacy, the exquisite master suite includes an intimate circular sitting nook, fireplace, porch access, huge walk-in closet, and well-appointed bath. Two bedrooms share a dual-vanity bath and a versatile study/bedroom in the front of the home creates optimal space for a home office or library. Numerous porches provide an abundance of space for outdoor living, including the screened porch with fireplace and summer kitchen, perfect for alfresco dining and entertaining.
Find the right local pro for your project
 Cambria

Countertop, Island: Summerhill from Cambria's Coastal Collection
Minimalist kitchen photo in Minneapolis with quartz countertops
Minimalist kitchen photo in Minneapolis with quartz countertops


Example of a trendy master gray tile, white tile and glass tile porcelain tile tub/shower combo design in DC Metro with flat-panel cabinets, white cabinets, white walls, an undermount sink, solid surface countertops and an undermount tub

 Liza Nicole Interiors
Jon Friedrich
Alcove shower - small traditional master white tile and porcelain tile marble floor and gray floor alcove shower idea with furniture-like cabinets, dark wood cabinets, a one-piece toilet, quartz countertops, a hinged shower door and a console sink
Alcove shower - small traditional master white tile and porcelain tile marble floor and gray floor alcove shower idea with furniture-like cabinets, dark wood cabinets, a one-piece toilet, quartz countertops, a hinged shower door and a console sink

Sponsored
Sunbury, OH

J.Holderby - Renovations
Franklin County's Leading General Contractors - 2X Best of Houzz!

 MMI Design
These clients retained MMI to assist with a full renovation of the 1st floor following the Harvey Flood. With 4 feet of water in their home, we worked tirelessly to put the home back in working order. While Harvey served our city lemons, we took the opportunity to make lemonade. The kitchen was expanded to accommodate seating at the island and a butler's pantry. A lovely free-standing tub replaced the former Jacuzzi drop-in and the shower was enlarged to take advantage of the expansive master bathroom. Finally, the fireplace was extended to the two-story ceiling to accommodate the TV over the mantel. While we were able to salvage much of the existing slate flooring, the overall color scheme was updated to reflect current trends and a desire for a fresh look and feel. As with our other Harvey projects, our proudest moments were seeing the family move back in to their beautifully renovated home.
 Ironwood Master Crafters
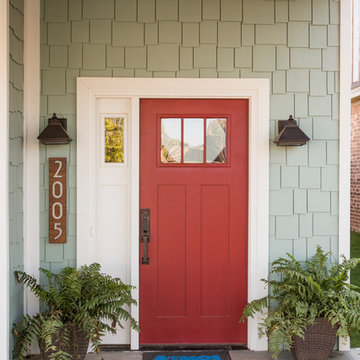
Large arts and crafts concrete front porch idea in Austin with a roof extension

 Signature Designs Kitchen | Bath | Interiors
We just completed this complicated bathroom remodel. Now you can step into serene luxury primary bathroom with oversized Royal Peacock porcelain slabs that create a bold, sophisticated statement in this meticulously designed bathroom. The deep, calming hues of the tiles contrast elegantly with sleek, modern fixtures, inviting a spa-like experience. Every detail in this space exudes elegance and relaxation, perfect for unwinding in style.
Designed by @signaturedesigns.kbi and multiple collaborators
@lusso_porcelain_and_design
View the entire project on our website. https://www.signaturedesignskitchenbath.com/.../littleton...
#masterbathroom #masterbathroomdesign #bathroomideas #bathroom #bathroomstyling #bathroominspo #homedesign #interiordesign #interiordesigner #bathroomlights

 Astro Design Inc.
Design by Astro Design Centre - Ottawa, Canada
Photo by DoubleSpace Photography
The large tiled Travertine wall meets a smaller scaled subway tile to connect the shower to the vanity wall. The vanity was designed to compliment a free standing piece of bedroom furniture. The shaker drawers marry the traditional details with an oversized contemporary build up of the counter. A trough sink equipped with two faucets addresses the challenge of ‘his and hers’ sinks in a master. The uninterrupted mirror length with built in sconces, further add to the concept of interconnecting the various functions of the bathroom.
 Barbour Spangle Design Group
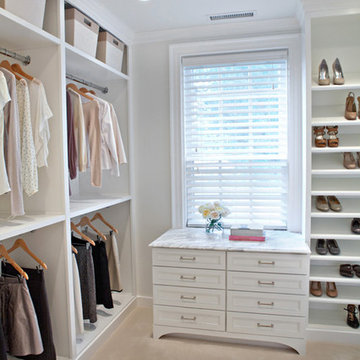
This sophisticated closet was custom designed for the needs of the client to address a particular wish list. Features include jewelery storage, a shoe display worthy of a shoe store, LED clothing lights, gown storage and hidden compartments for security.
 Decor By Carol Fisher LLC
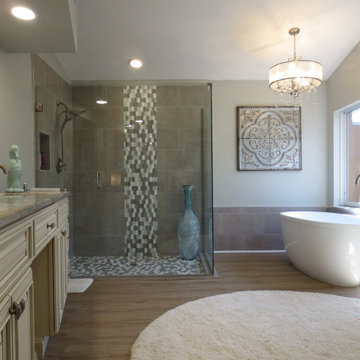
Master Bath Luxury. This bathroom was updated to refelct a water community style. It is luxurious, calm and relaxing while addressing all your needs and overlooks a private courtyard.

Sponsored
Columbus, OH
Free consultation for landscape design!

Peabody Landscape Group
Franklin County's Reliable Landscape Design & Contracting

 Rande Leaman Interior Design
The guest bathroom has the most striking matte glass patterned tile on both the backsplash and in the bathtub/shower combination. A floating wood vanity has a white quartz countertop and mid-century modern sconces on either side of the round mirror.

 Amy A. Alper, Architect
Eric Rorer Photographer
Inspiration for a mid-sized contemporary gray two-story concrete fiberboard house exterior remodel in San Francisco with a shed roof and a shingle roof
Inspiration for a mid-sized contemporary gray two-story concrete fiberboard house exterior remodel in San Francisco with a shed roof and a shingle roof
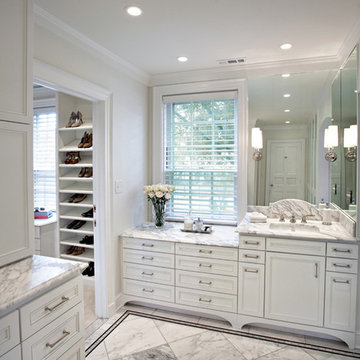 Barbour Spangle Design Group
This master suite bathroom is a lovely getaway for this professional couple. Varying greatly in height the design specifically addresses each of their needs. Design details include coffee bar, custom drawers and storage, jewelry storage, custom laser cut tile designs, hidden compartments behind the glass wall and more!





 Price Style and Design
Kathryn MacDonald Photography
Elegant carpeted bedroom photo in San Francisco with gray walls
Elegant carpeted bedroom photo in San Francisco with gray walls
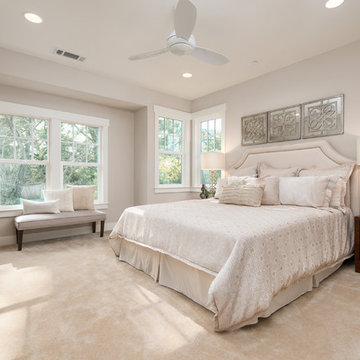
 The ADDRESS Company
BrookStone Lane is a quaint community located in Danville's Greenbrook neighborhood. 9 limited edition homes within walking distance to downtown Danville.
 Sarah Greenman
Photo: Sarah Greenman © 2014 Houzz
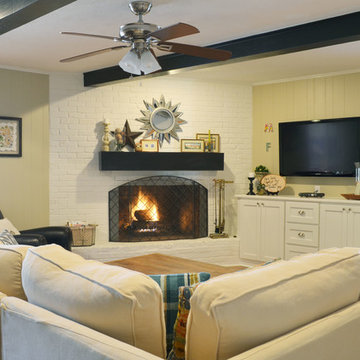
Living room - traditional living room idea in Dallas
Living room - traditional living room idea in Dallas
8