
Search results for "Master adobe" in Home Design Ideas

 Michael Jacobson Gomez
THE BIRDSEYE VIEW: to a Mexican Colonial Hacienda, nestled in the basin of the Catalina Mountains. Sited on a 5-acre lot, this home captures the grandeur of the Catalina Mountains from the Great Family Room, Kitchen/Nook, Master Bedroom, and Library. The exterior beauty is achieved with masonry walls with an adobe stucco veneer, and cinched clay tile roofing. A hexagon of chocolate pima block is the open entry-courtyard that welcomes the Visitor into this warm Hacienda. While beyond, is the glass tile dome of the four-arched tower/vestibule to the Master Bedroom.

 Andrews Home Design Group LLC
Southwestern brown one-story adobe house exterior idea in Salt Lake City with a hip roof and a shingle roof
 M43 LLC Fine Homebuilding
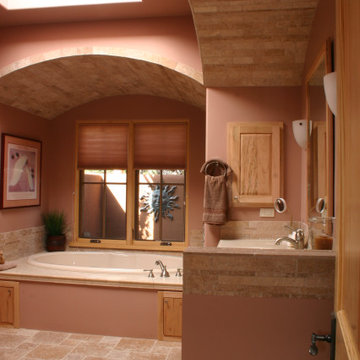
Inspiration for a large southwestern master beige tile and stone tile porcelain tile, beige floor and single-sink drop-in bathtub remodel in Albuquerque with brown walls and a built-in vanity
Find the right local pro for your project

 Linda Robinson Design Associates
This master bath has a feeling of openness in this adobe home. Traditional styling enhances the rustic features that include antique doors, concrete floors and iron lighting. The large windows bring a wash of light in this relaxing and beautiful space. The space is designed in a way that exemplifies sophisticated southwest.
Christopher Bowden Photography


 Ferreira Inc
Master Bedroom
Photo Credit: Old Adobe Studios
Inspiration for a mid-sized coastal master light wood floor and brown floor bedroom remodel in San Luis Obispo with blue walls and no fireplace
Inspiration for a mid-sized coastal master light wood floor and brown floor bedroom remodel in San Luis Obispo with blue walls and no fireplace
 Wiseman & Gale Interiors
Designer: by Sue Calvin. Photography by Laura Moss
Example of a tuscan home design design in Phoenix
Example of a tuscan home design design in Phoenix

Sponsored
Sunbury, OH

J.Holderby - Renovations
Franklin County's Leading General Contractors - 2X Best of Houzz!

 Pritzkat & Johnson Architects
Siri Birting
Patio - mediterranean patio idea in Los Angeles with a fire pit
Patio - mediterranean patio idea in Los Angeles with a fire pit

 The Salamander Company LLC.
This 2400 sq. ft. home rests at the very beginning of the high mesa just outside of Taos. To the east, the Taos valley is green and verdant fed by rivers and streams that run down from the mountains, and to the west the high sagebrush mesa stretches off to the distant Brazos range.
The house is sited to capture the high mountains to the northeast through the floor to ceiling height corner window off the kitchen/dining room.The main feature of this house is the central Atrium which is an 18 foot adobe octagon topped with a skylight to form an indoor courtyard complete with a fountain. Off of this central space are two offset squares, one to the east and one to the west. The bedrooms and mechanical room are on the west side and the kitchen, dining, living room and an office are on the east side.
The house is a straw bale/adobe hybrid, has custom hand dyed plaster throughout with Talavera Tile in the public spaces and Saltillo Tile in the bedrooms. There is a large kiva fireplace in the living room, and a smaller one occupies a corner in the Master Bedroom. The Master Bathroom is finished in white marble tile. The separate garage is connected to the house with a triangular, arched breezeway with a copper ceiling.

 STATEMENTS IN Tile/Lighting/Kitchens/Flooring
Southwest living room photo in Albuquerque with beige walls and a corner fireplace

 Western Design International
2 story Rustic Ranch style home designed by Western Design International of Prineville Oregon
Located in Brasada Ranch Resort
Contractor: Chuck Rose of CL Rose Construction - http://clroseconstruction.com
Photo by: Chandler Photography
 Linda Robinson Design Associates
A custom chair and antique armoire make a serene corner in this mud adobe home. A place of tranquility in the master bedroom; this nook is the perfect place to relax and read, or simply to look outside and enjoy the view. A simple accent table finishes off this charming space.
Christopher Bowden Photography
 Wiseman & Gale Interiors
Designer: by Sue Calvin. Photography by Laura Moss
Tuscan home design photo in Phoenix
Tuscan home design photo in Phoenix

Sponsored
Sunbury, OH
J.Holderby - Renovations
Franklin County's Leading General Contractors - 2X Best of Houzz!
 The Salamander Company LLC.
Custom Alder cabinetry with granite counters.
Example of a mountain style kitchen design in Albuquerque
Example of a mountain style kitchen design in Albuquerque

Inspiration for a mid-sized contemporary open concept dark wood floor living room remodel in Los Angeles with white walls, no fireplace and no tv

 Sundberg Kennedy Ly-Au Young Architects
The master bedroom is simple so as not to detract from the views and the natural texture of the adobe brick.
Steven Meckler Photographer
Bedroom - small southwestern master concrete floor and gray floor bedroom idea in Seattle with white walls
Bedroom - small southwestern master concrete floor and gray floor bedroom idea in Seattle with white walls
 Wiseman & Gale Interiors
Designer: by Sue Calvin. Photography by Laura Moss
Inspiration for a mediterranean home design remodel in Phoenix
Inspiration for a mediterranean home design remodel in Phoenix

Sponsored
Columbus, OH

Wannemacher Interiors
Customized Award-Winning Interior Design Solutions in Franklin Cnty OH
 The Salamander Company LLC.
Custom Alder cabinetry with granite counters.
Kitchen - rustic kitchen idea in Albuquerque
Kitchen - rustic kitchen idea in Albuquerque
 Sundberg Kennedy Ly-Au Young Architects
The soaking tub in the master bath is oriented toward views of the mountains.
Steven Meckler Photographer
Inspiration for a mid-sized southwestern master bathroom remodel in Seattle
Inspiration for a mid-sized southwestern master bathroom remodel in Seattle

 Maraya Interior Design
Turquoise and aqua bedroom by the beach. Reclaimed indonesian teak headboard with rattan benches.
A small weekend beach resort home for a family of four with two little girls. Remodeled from a funky old house built in the 60's on Oxnard Shores. This little white cottage has the master bedroom, a playroom, guest bedroom and girls' bunk room upstairs, while downstairs there is a 1960s feel family room with an industrial modern style bar for the family's many parties and celebrations. A great room open to the dining area with a zinc dining table and rattan chairs. Fireplace features custom iron doors, and green glass tile surround. New white cabinets and bookshelves flank the real wood burning fire place. Simple clean white cabinetry in the kitchen with x designs on glass cabinet doors and peninsula ends. Durable, beautiful white quartzite counter tops and yes! porcelain planked floors for durability! The girls can run in and out without worrying about the beach sand damage!. White painted planked and beamed ceilings, natural reclaimed woods mixed with rattans and velvets for comfortable, beautiful interiors Project Location: Oxnard, California. Project designed by Maraya Interior Design. From their beautiful resort town of Ojai, they serve clients in Montecito, Hope Ranch, Malibu, Westlake and Calabasas, across the tri-county areas of Santa Barbara, Ventura and Los Angeles, south to Hidden Hills- north through Solvang and more.
8