
Search results for "Master affordable" in Home Design Ideas

 Katie Hutchison Studio
The new owners of this house in Harvard, Massachusetts loved its location and authentic Shaker characteristics, but weren’t fans of its curious layout. A dated first-floor full bathroom could only be accessed by going up a few steps to a landing, opening the bathroom door and then going down the same number of steps to enter the room. The dark kitchen faced the driveway to the north, rather than the bucolic backyard fields to the south. The dining space felt more like an enlarged hall and could only comfortably seat four. Upstairs, a den/office had a woefully low ceiling; the master bedroom had limited storage, and a sad full bathroom featured a cramped shower.
KHS proposed a number of changes to create an updated home where the owners could enjoy cooking, entertaining, and being connected to the outdoors from the first-floor living spaces, while also experiencing more inviting and more functional private spaces upstairs.
On the first floor, the primary change was to capture space that had been part of an upper-level screen porch and convert it to interior space. To make the interior expansion seamless, we raised the floor of the area that had been the upper-level porch, so it aligns with the main living level, and made sure there would be no soffits in the planes of the walls we removed. We also raised the floor of the remaining lower-level porch to reduce the number of steps required to circulate from it to the newly expanded interior. New patio door systems now fill the arched openings that used to be infilled with screen. The exterior interventions (which also included some new casement windows in the dining area) were designed to be subtle, while affording significant improvements on the interior. Additionally, the first-floor bathroom was reconfigured, shifting one of its walls to widen the dining space, and moving the entrance to the bathroom from the stair landing to the kitchen instead.
These changes (which involved significant structural interventions) resulted in a much more open space to accommodate a new kitchen with a view of the lush backyard and a new dining space defined by a new built-in banquette that comfortably seats six, and -- with the addition of a table extension -- up to eight people.
Upstairs in the den/office, replacing the low, board ceiling with a raised, plaster, tray ceiling that springs from above the original board-finish walls – newly painted a light color -- created a much more inviting, bright, and expansive space. Re-configuring the master bath to accommodate a larger shower and adding built-in storage cabinets in the master bedroom improved comfort and function. A new whole-house color palette rounds out the improvements.
Photos by Katie Hutchison

 Axis Mundi Design
Packing a lot of function into a small space requires ingenuity and skill, exactly what was needed for this one-bedroom gut in the Meatpacking District. When Axis Mundi was done, all that remained was the expansive arched window. Now one enters onto a pristine white-walled loft warmed by new zebrano plank floors. A new powder room and kitchen are at right. On the left, the lean profile of a folded steel stair cantilevered off the wall allows access to the bedroom above without eating up valuable floor space. Beyond, a living room basks in ample natural light. To allow that light to penetrate to the darkest corners of the bedroom, while also affording the owner privacy, the façade of the master bath, as well as the railing at the edge of the mezzanine space, are sandblasted glass. Finally, colorful furnishings, accessories and photography animate the simply articulated architectural envelope.
Project Team: John Beckmann, Nick Messerlian and Richard Rosenbloom
Photographer: Mikiko Kikuyama
© Axis Mundi Design LLC

 PI Photography Wall Art & Fine Art
https://pipafineart.com/pages/a-brushstroke-of-nature-swallowtail-butterfly-close-up-photorealistic-digital-painting-wall-art-print
"A Brushstroke of Nature" invites you to marvel at the intricate beauty of a swallowtail butterfly, its wings outstretched in perfect symmetry. This captivating digital painting captures every detail of the insect's delicate form, from the velvety texture of its body to the iridescent colors that shimmer across its wings. The artist's meticulous technique highlights the subtle gradations of yellow, black, and blue, creating a mesmerizing display of natural artistry. This striking image evokes a sense of wonder and appreciation for the intricate beauty found in the natural world.
Printed on high-quality photo paper with premium inks, "A Brushstroke of Nature" will bring a touch of vibrant color and delicate elegance to any space. Hang it in your living room to spark conversation and inspire awe, in your bedroom to evoke a sense of tranquility and wonder, or in your office to foster creativity and appreciation for the natural world. This captivating artwork is a celebration of the delicate balance between art and nature, and a reminder of the beauty that surrounds us if we take the time to look closely.
Find the right local pro for your project
 PI Photography Wall Art & Fine Art
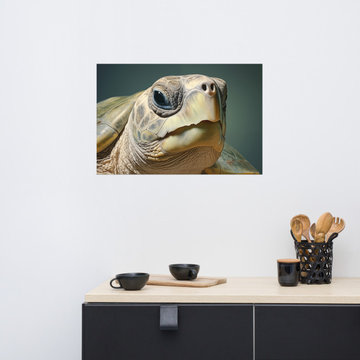
https://pipafineart.com/products/marine-life-art-albino-enchantment-kemps-ridley-sea-turtle-coastal-photorealism-painting-digital-artwork-loose-art-print. Encounter the mesmerizing gaze of "Albino Enchantment." This striking artwork presents a close-up portrait of an albino sea turtle, its pale skin and shell contrasting beautifully with its dark, soulful eyes. The intricate details of its face, from the delicate texture of its skin to the gentle curves of its beak, are rendered with stunning realism. Printed on high-quality photo paper with premium inks, this loose art print captures the unique beauty and gentle spirit of this rare creature.
"Albino Enchantment" is a celebration of the diversity and wonder of the natural world. Hang it in your living room, bedroom, dining room, or office to inspire a sense of awe and appreciation for the unique beauty found in nature's variations. The soft color palette and captivating gaze of the turtle create a calming atmosphere, while the rarity of the subject matter adds a touch of intrigue and fascination.
This artwork is made in the USA and printed on demand, ensuring a high-quality piece that will be treasured for years to come. Available in a variety of sizes, "Albino Enchantment" is a perfect gift for animal lovers, art enthusiasts, and anyone who appreciates the beauty of the natural world.
 PI Photography Wall Art & Fine Art
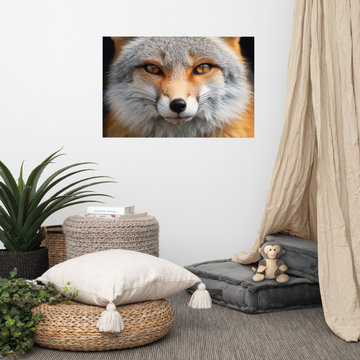
https://pipafineart.com/products/fox-poster-print-art-amber-eyes-gray-fox-photorealism-painting-digital-artwork-frameable. Gaze into the captivating depths of "Amber Eyes," a mesmerizing artwork that captures the essence of a wild fox. This stunning portrait draws you in with its intense amber eyes, which seem to shimmer with intelligence and curiosity. The intricate details of its fur, from the subtle gradations of color to the delicate texture of each strand, are rendered with incredible realism. Printed on high-quality photo paper with premium inks, this loose art print brings the raw beauty and untamed spirit of the fox into your home.
"Amber Eyes" is a celebration of the wild, a reminder of the beauty and mystery that exists in the natural world. Hang it in your living room, bedroom, dining room, or office to create a captivating focal point that sparks conversation and inspires a sense of wonder. The contrasting colors and textures, combined with the fox's direct gaze, create a dynamic and engaging piece that will captivate any viewer.
This artwork is made in the USA and printed on demand, ensuring a high-quality piece that will be treasured for years to come. Available in a variety of sizes, "Amber Eyes" is a perfect gift for animal lovers, art enthusiasts, and anyone who appreciates the untamed beauty of the natural world.
 PI Photography Wall Art & Fine Art
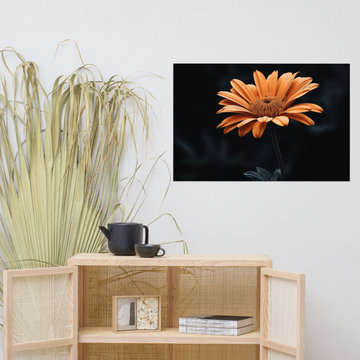
https://pipafineart.com/pages/amber-embrace-floral-photorealistic-digital-art-prints-and-backgrounds. Bask in the warm glow of "Amber Embrace," a captivating artwork that showcases the radiant beauty of an orange daisy in full bloom. Set against a dramatic black background, the flower's vibrant petals seem to radiate light, their delicate curves and intricate details captured with stunning realism. Printed on high-quality photo paper with premium inks, this loose art print brings the essence of nature's artistry into your home.
"Amber Embrace" evokes a sense of warmth, energy, and optimism, like a single ray of sunlight illuminating the darkness. Hang it in your living room, bedroom, dining room, or office to create a captivating focal point that inspires joy and tranquility. The bold color of the daisy adds a touch of vibrancy to any décor, while the simplicity of the composition creates a sense of peace and harmony.
This artwork is made in the USA and printed on demand, ensuring a high-quality piece that will be cherished for years to come. Available in a variety of sizes, "Amber Embrace" is a perfect gift for nature lovers, art enthusiasts, and anyone who appreciates the simple beauty of a flower in full bloom.
 PI Photography Wall Art & Fine Art
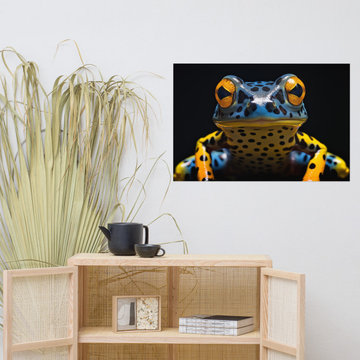
https://pipafineart.com/products/a-glimpse-of-the-exotic-poison-dart-frog-close-up-photorealism-digital-artwork-loose-art-print. "A Glimpse of the Exotic: Poison Dart Frog" transports you to the vibrant rainforests of South America, where this tiny amphibian reigns supreme. This mesmerizing digital painting captures the striking beauty and intricate details of a poison dart frog, its skin a canvas of vibrant blues, yellows, and blacks. The artist's meticulous technique brings this creature to life, highlighting the subtle textures and luminous quality of its skin. This captivating portrait evokes a sense of wonder and awe, reminding us of the incredible diversity and beauty found in the natural world.
Printed on high-quality photo paper with premium inks, "A Glimpse of the Exotic: Poison Dart Frog" will add a touch of vibrant color and exotic charm to any space. Hang it in your living room to spark conversation and inspire curiosity, in your bedroom to evoke dreams of tropical adventures, or in your office to foster a sense of creativity and appreciation for the natural world. This stunning artwork is a celebration of the exotic beauty and fascinating creatures that inhabit our planet, a reminder of the wonders that await those who dare to explore.

Sponsored
Fredericksburg, OH

High Point Cabinets
Columbus' Experienced Custom Cabinet Builder | 4x Best of Houzz Winner
 PI Photography Wall Art & Fine Art
Bound to the Sea Pencil Sketch Drawing - Digital Artwork Loose Art Print. https://pipafineart.com/products/bound-to-the-sea-pencil-sketch-drawing-digital-artwork-loose-art-print. Embrace the nautical charm of "Bound to the Sea," a captivating art print that evokes a sense of steadfastness and tranquility. This exquisite piece showcases a meticulously detailed anchor rendered in delicate pencil strokes, its form emerging gracefully from a soft, textured background. The artist's skillful use of light and shadow creates a sense of depth and dimension, highlighting the intricate details of the anchor's design and the texture of the rope entwined around its stock.
Printed on high-quality photo paper with premium inks, "Bound to the Sea" faithfully captures the subtle nuances and delicate beauty of the sea. This art print is a perfect addition to any living room, bedroom, dining room, or office, bringing a touch of maritime charm and artistic sophistication to your space. Hang it on your wall and let the calming presence of this timeless symbol inspire a sense of stability and resilience in your home.
 PI Photography Wall Art & Fine Art
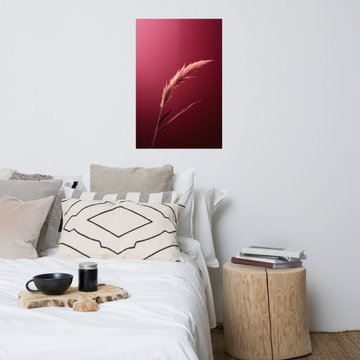
https://pipafineart.com/products/a-gift-from-nature-burgundy-flowers-photorealism-digital-artwork-loose-art-print. "A Gift from Nature" is a study in simplicity and elegance. This minimalist digital painting showcases a single delicate stalk of pampas grass set against a rich, burgundy backdrop. The artist's meticulous technique captures the subtle textures and gentle curves of the plant, highlighting its delicate beauty and understated grace. The contrasting colors create a striking visual impact, drawing the viewer's eye to the intricate details of the feathery plumes and slender leaves. This serene artwork evokes a sense of calm and tranquility, inviting you to appreciate the simple beauty of the natural world.
Printed on high-quality photo paper with premium inks, "A Gift from Nature" will add a touch of understated sophistication to any space. Hang it in your living room to create a calming and inviting atmosphere, in your bedroom to inspire restful sleep and peaceful dreams, or in your office to foster a sense of focus and serenity. This captivating artwork is a reminder to appreciate the beauty that surrounds us and to find joy in the simple gifts of nature.
 Abda Custom Window Fashions
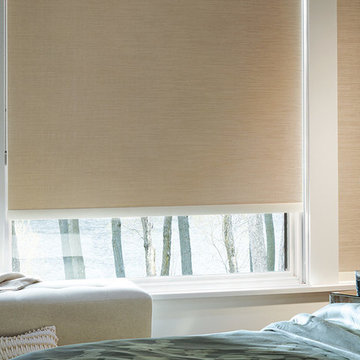
Most shades, blinds or curtains allow some type of light through when they are closed which can be very frustrating, especially if you’re trying to take a nap or enjoying a movie in a home theater. Or with the kids being back in school, it’s sometimes hard to get them to bed early with the evening light shining in the room.
We have a solution. That is what blackout window treatments were made for. You can get a variety of products as “blackout”, such as; curtains, shades, blinds, roman shades, honeycomb shades, roller shades, vertical shades, and specialty shades (silhouette, pirouette, luminette).
We work with clients in the Central Indiana Area. Contact us today to get started on your project. 317-273-8343
 PI Photography Wall Art & Fine Art
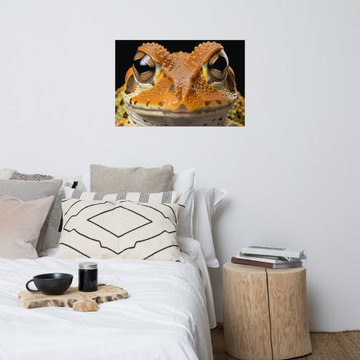
https://pipafineart.com/products/cute-art-frog-amphibian-gaze-photorealism-painting-digital-artwork-frameless-print. "Amphibian Gaze" invites you to connect with the captivating charm of a curious orange tree frog. This delightful artwork captures the intricate details of the amphibian's textured skin, its large, expressive eyes, and the delicate pads of its tiny feet. Set against a simple black background, the frog's vibrant colors and lifelike presence truly come alive. Printed on high-quality photo paper with premium inks, this loose art print brings a touch of playful whimsy and natural beauty to any space.
Hang "Amphibian Gaze" in your living room, bedroom, dining room, or office to create a cheerful and engaging focal point. This artwork is sure to spark conversations and inspire smiles with its adorable subject and captivating realism. The vibrant orange hue adds a pop of color to any décor, while the intimate close-up perspective invites you to appreciate the intricate details of this fascinating creature.
"Amphibian Gaze" is made in the USA and printed on demand, ensuring a high-quality piece that will be treasured for years to come. Available in a variety of sizes, it makes a perfect gift for nature lovers, amphibian enthusiasts, and anyone who appreciates the playful beauty of the natural world.
 PI Photography Wall Art & Fine Art
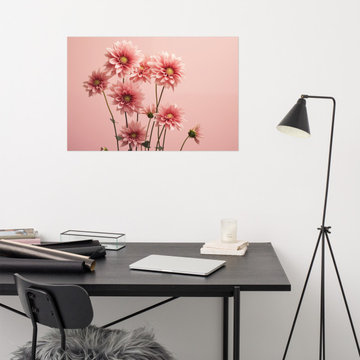
https://pipafineart.com/products/blush-pink-floral-wall-art-a-timeless-bloom-flowers-photorealism-painting-digital-artwork-loose-art-print. Embrace the delicate beauty of "A Timeless Bloom." This captivating artwork showcases a cluster of pink dahlia blossoms, their intricate petals unfurling in a graceful dance of nature. Set against a soft pink backdrop, the flowers radiate a sense of elegance and tranquility. Printed on high-quality photo paper with premium inks, this loose art print captures the subtle nuances of each bloom, from the delicate texture of the petals to the gentle gradations of color.
"A Timeless Bloom" is a celebration of nature's artistry, a reminder of the ephemeral beauty that surrounds us. Hang it in your living room, bedroom, dining room, or office to infuse the space with a sense of serenity and grace. The soft color palette creates a calming atmosphere, while the intricate details of the flowers invite closer inspection and appreciation.
This artwork is made in the USA and printed on demand, ensuring a high-quality piece that will bring lasting beauty to your home. Available in a variety of sizes, "A Timeless Bloom" is a perfect gift for those who appreciate the simple elegance of the natural world and the enduring power of art.

 Susan Yeley Homes
Lacking confidence after a really rough remodeling experience, this client called SYI first to redesign her master bathroom, after which she asked us to carry its zen into the family room. There, we created a more cohesive and functional furniture plan and filled it in with mostly new pieces and accessories, repurposing some existing furniture and using the rest elsewhere in the house. It's a large room that must comfortably accommodate grandkid sleepovers, frequent group meetings, and a gaggle of aging little dogs, while also being the homeowners' place to relax and wind down in quiet and calming environs. SYI created activity zones, specified easily cleanable and replaceable FLOR carpet tiles that affordably unified those zones, replaced the husband's bulky lazyboy with a more streamlined recliner, and made sure to include layers of light with table and floor lamps, adding warmth and flexibility. We decorated with local art and our own line of custom throw pillows made locally from upcycled fabrics.
Photographer: Nina Nelsen

Sponsored
Delaware, OH

Buckeye Basements, Inc.
Central Ohio's Basement Finishing ExpertsBest Of Houzz '13-'21

 Signature Stagers - Luxury Home Staging
There are a small number of cities in the world where luxury and lifestyle enthusiasts would aim to live. One of them is Dubai, a realm of high end living, glamour and complexity. Possessing a luxury address in this culturally rich city is for sure a exceptional treat. For those of you who can actually afford one, this penthouse which is Signature Stagers’ end of the year work of art is a very engaging proposal.
This penthouse we staged at the start of November 2015 has been lingering on the market for about 2 years prior to our meeting the owner. It is located in the exclusive Dubai Marina district among a few other select buildings and is currently for sale with Verzun on a POA (Price on application) basis due to its unique stature and lifestyle element which removes it from the “square foot” mentality and elevates it from its competition within the same building.
The penthouse was renovated prior to staging, and the apartment itself displays a fresh and modern look whilst keeping its classic and initial fit out and design.
Although a few key elements of the penthouse’s original architecture were retained, this neo-classical approach we decided on contributed to the dwellings select and sophisticated appeal numerous novel and sharply modern features which are also present around the residence, thus safeguarding its uniqueness and extremely fascinating form.
Swaggering 14,000 square feet this splendid home is apposite to a family as much as it is for the traveling executive who desires an exclusive and ultra-private address in Dubai. Enjoying 5 bedrooms all en-suite including a master bedroom with a sunset that decorates the floor to ceiling windows with a purple-orange and that by itself is a deal closer!
Photo credit: Mo Younes
 Katie Hutchison Studio
The new owners of this house in Harvard, Massachusetts loved its location and authentic Shaker characteristics, but weren’t fans of its curious layout. A dated first-floor full bathroom could only be accessed by going up a few steps to a landing, opening the bathroom door and then going down the same number of steps to enter the room. The dark kitchen faced the driveway to the north, rather than the bucolic backyard fields to the south. The dining space felt more like an enlarged hall and could only comfortably seat four. Upstairs, a den/office had a woefully low ceiling; the master bedroom had limited storage, and a sad full bathroom featured a cramped shower.
KHS proposed a number of changes to create an updated home where the owners could enjoy cooking, entertaining, and being connected to the outdoors from the first-floor living spaces, while also experiencing more inviting and more functional private spaces upstairs.
On the first floor, the primary change was to capture space that had been part of an upper-level screen porch and convert it to interior space. To make the interior expansion seamless, we raised the floor of the area that had been the upper-level porch, so it aligns with the main living level, and made sure there would be no soffits in the planes of the walls we removed. We also raised the floor of the remaining lower-level porch to reduce the number of steps required to circulate from it to the newly expanded interior. New patio door systems now fill the arched openings that used to be infilled with screen. The exterior interventions (which also included some new casement windows in the dining area) were designed to be subtle, while affording significant improvements on the interior. Additionally, the first-floor bathroom was reconfigured, shifting one of its walls to widen the dining space, and moving the entrance to the bathroom from the stair landing to the kitchen instead.
These changes (which involved significant structural interventions) resulted in a much more open space to accommodate a new kitchen with a view of the lush backyard and a new dining space defined by a new built-in banquette that comfortably seats six, and -- with the addition of a table extension -- up to eight people.
Upstairs in the den/office, replacing the low, board ceiling with a raised, plaster, tray ceiling that springs from above the original board-finish walls – newly painted a light color -- created a much more inviting, bright, and expansive space. Re-configuring the master bath to accommodate a larger shower and adding built-in storage cabinets in the master bedroom improved comfort and function. A new whole-house color palette rounds out the improvements.
Photos by Katie Hutchison

 Renovisions
This South Shore of Boston couple reached out to Renovisions to design and build a beautiful, maintenance free and easy to use ‘his and hers’ master bathroom with plenty of storage. The former bath which had a single sink, one mirror, a vanity cabinet with not enough storage and a tired fiberglass shower stall was the last room in their home to be remodeled. They envisioned a more spa-like feel with a brighter walk-in shower and stylish cabinetry with double sinks and more storage.
Renovisions re-designed this bath with a fresh approach to a classic style; boasting two sinks and framed mirrors that match the custom oak cabinetry with a grey stain and cherused finish (a process that allows raising of the wood grain, creating a beautiful texture).
Choosing a white and grey palette with Carrara-look tiles in the shower opened up the space, tied in nicely with the weathered grey vanity and exemplified the feeling of casual luxury. The bright and airy walk-in shower with double recessed niches and dual shower heads affords both his and hers showering needs. Stunning and dramatic chevron patterned mosaic glass tile defines the niche spaces and lends a pretty, decorative touch to the overall look. The soft blue-green hue on the walls match perfectly with this tile and continue the serene and spa-like appeal throughout the bath.
Replacing the existing double-hung window with a smaller, decorative cut glass casement window not only provided a stunning focal point to the bathroom, but also allowed for additional cabinetry that includes a pull-out hamper and two deep drawers. Silestone’s stunning ‘white diamond’ quartz looks great with the color scheme and provides more countertop space for make-up and cosmetics.
The clients were thrilled with their ‘Renovision’ that imparts clean aesthetic and beautifully appointed classic details.
"Just wanted to say thank you for a job well done. We absolutely love our bathroom. From start to finish you were all so pleasant and professional. The fact that Ed is determined to come up with a solution for our bathroom door shows your commitment to your clients and the pride you take in your work. I can say from experience that not all contractors would care to or be as determined as Ed to say “I will come up with a solution just give me some time” especially after being paid in full. So thank you again. I would highly recommend your company to anyone looking for a bathroom ‘Renovision’! All the best!"
- Dan & Deb S. (Hanover)

 MA Peterson Design Build, Inc.
MA Peterson
www.mapeterson.com
We reconfigured this bathroom and the closet leading to it to create more space, by combining two baths into one. The windows were existing and to prevent exterior work, we creatively worked around them. Our design allowed them to stay in place where they were originally, but afforded great light into the reconfigured bathroom space.
Masculine slate stone floors, classic ceramic wainscot and marble counter-tops surround a spacious his and her vanity, with sconces to illuminate each. The formal white cabinetry provided the perfect contrast to the plank-like rustic slate floor.

Sponsored
Sunbury, OH

J.Holderby - Renovations
Franklin County's Leading General Contractors - 2X Best of Houzz!
 Katie Hutchison Studio
The new owners of this house in Harvard, Massachusetts loved its location and authentic Shaker characteristics, but weren’t fans of its curious layout. A dated first-floor full bathroom could only be accessed by going up a few steps to a landing, opening the bathroom door and then going down the same number of steps to enter the room. The dark kitchen faced the driveway to the north, rather than the bucolic backyard fields to the south. The dining space felt more like an enlarged hall and could only comfortably seat four. Upstairs, a den/office had a woefully low ceiling; the master bedroom had limited storage, and a sad full bathroom featured a cramped shower.
KHS proposed a number of changes to create an updated home where the owners could enjoy cooking, entertaining, and being connected to the outdoors from the first-floor living spaces, while also experiencing more inviting and more functional private spaces upstairs.
On the first floor, the primary change was to capture space that had been part of an upper-level screen porch and convert it to interior space. To make the interior expansion seamless, we raised the floor of the area that had been the upper-level porch, so it aligns with the main living level, and made sure there would be no soffits in the planes of the walls we removed. We also raised the floor of the remaining lower-level porch to reduce the number of steps required to circulate from it to the newly expanded interior. New patio door systems now fill the arched openings that used to be infilled with screen. The exterior interventions (which also included some new casement windows in the dining area) were designed to be subtle, while affording significant improvements on the interior. Additionally, the first-floor bathroom was reconfigured, shifting one of its walls to widen the dining space, and moving the entrance to the bathroom from the stair landing to the kitchen instead.
These changes (which involved significant structural interventions) resulted in a much more open space to accommodate a new kitchen with a view of the lush backyard and a new dining space defined by a new built-in banquette that comfortably seats six, and -- with the addition of a table extension -- up to eight people.
Upstairs in the den/office, replacing the low, board ceiling with a raised, plaster, tray ceiling that springs from above the original board-finish walls – newly painted a light color -- created a much more inviting, bright, and expansive space. Re-configuring the master bath to accommodate a larger shower and adding built-in storage cabinets in the master bedroom improved comfort and function. A new whole-house color palette rounds out the improvements.
Photos by Katie Hutchison
 Signature Stagers - Luxury Home Staging
There are a small number of cities in the world where luxury and lifestyle enthusiasts would aim to live. One of them is Dubai, a realm of high end living, glamour and complexity. Possessing a luxury address in this culturally rich city is for sure a exceptional treat. For those of you who can actually afford one, this penthouse which is Signature Stagers’ end of the year work of art is a very engaging proposal.
This penthouse we staged at the start of November 2015 has been lingering on the market for about 2 years prior to our meeting the owner. It is located in the exclusive Dubai Marina district among a few other select buildings and is currently for sale with Verzun on a POA (Price on application) basis due to its unique stature and lifestyle element which removes it from the “square foot” mentality and elevates it from its competition within the same building.
The penthouse was renovated prior to staging, and the apartment itself displays a fresh and modern look whilst keeping its classic and initial fit out and design.
Although a few key elements of the penthouse’s original architecture were retained, this neo-classical approach we decided on contributed to the dwellings select and sophisticated appeal numerous novel and sharply modern features which are also present around the residence, thus safeguarding its uniqueness and extremely fascinating form.
Swaggering 14,000 square feet this splendid home is apposite to a family as much as it is for the traveling executive who desires an exclusive and ultra-private address in Dubai. Enjoying 5 bedrooms all en-suite including a master bedroom with a sunset that decorates the floor to ceiling windows with a purple-orange and that by itself is a deal closer!
Photo credit: Mo Younes
 Katie Hutchison Studio
The new owners of this house in Harvard, Massachusetts loved its location and authentic Shaker characteristics, but weren’t fans of its curious layout. A dated first-floor full bathroom could only be accessed by going up a few steps to a landing, opening the bathroom door and then going down the same number of steps to enter the room. The dark kitchen faced the driveway to the north, rather than the bucolic backyard fields to the south. The dining space felt more like an enlarged hall and could only comfortably seat four. Upstairs, a den/office had a woefully low ceiling; the master bedroom had limited storage, and a sad full bathroom featured a cramped shower.
KHS proposed a number of changes to create an updated home where the owners could enjoy cooking, entertaining, and being connected to the outdoors from the first-floor living spaces, while also experiencing more inviting and more functional private spaces upstairs.
On the first floor, the primary change was to capture space that had been part of an upper-level screen porch and convert it to interior space. To make the interior expansion seamless, we raised the floor of the area that had been the upper-level porch, so it aligns with the main living level, and made sure there would be no soffits in the planes of the walls we removed. We also raised the floor of the remaining lower-level porch to reduce the number of steps required to circulate from it to the newly expanded interior. New patio door systems now fill the arched openings that used to be infilled with screen. The exterior interventions (which also included some new casement windows in the dining area) were designed to be subtle, while affording significant improvements on the interior. Additionally, the first-floor bathroom was reconfigured, shifting one of its walls to widen the dining space, and moving the entrance to the bathroom from the stair landing to the kitchen instead.
These changes (which involved significant structural interventions) resulted in a much more open space to accommodate a new kitchen with a view of the lush backyard and a new dining space defined by a new built-in banquette that comfortably seats six, and -- with the addition of a table extension -- up to eight people.
Upstairs in the den/office, replacing the low, board ceiling with a raised, plaster, tray ceiling that springs from above the original board-finish walls – newly painted a light color -- created a much more inviting, bright, and expansive space. Re-configuring the master bath to accommodate a larger shower and adding built-in storage cabinets in the master bedroom improved comfort and function. A new whole-house color palette rounds out the improvements.
Photos by Katie Hutchison
123