
Search results for "Master affordable" in Home Design Ideas

 Night2Day Interiors
Determine what needs to be exposed and what can simply be rearranged in your closet. Having bare surfaces can be very appealing and won't allow you to pile up items. (before)
Photography: Oliver Fernandez

 Polanco Home Furniture & Interior Decor Solutions
Mid-sized trendy open concept light wood floor and beige floor living room photo in Ottawa with white walls
 Polanco Home Furniture & Interior Decor Solutions
Mid-sized trendy single-wall light wood floor eat-in kitchen photo in Ottawa with a double-bowl sink, flat-panel cabinets, white cabinets, quartzite countertops and an island
Find the right local pro for your project

 The Anderson Studio of Architecture & Design
This Kiawah marsh front home in the “Settlement” was sculpted into its unique setting among live oaks that populate the long, narrow piece of land. The unique composition afforded a 35-foot wood and glass bridge joining the master suite with the main house, granting the owners a private escape within their own home. A helical stair tower provides an enchanting secondary entrance whose foyer is illuminated by sunshine spilling from three floors above.
Photography: Patrick Brickman
Furnishings: G&G Interiors
 Polanco Home Furniture & Interior Decor Solutions
Living room - mid-sized contemporary open concept light wood floor living room idea in Ottawa with white walls
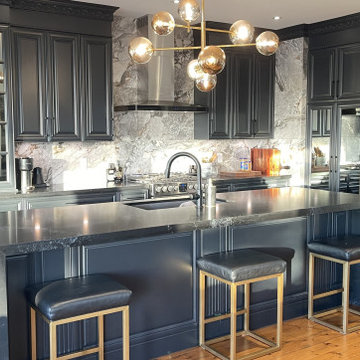
 The Master's Touch Painting & Spray Shop Ltd.
Major savings by professionally refinishing the cabinets helped this client. This kitchen went from country charm to sleek black. A full conversion varnish spray finish on the cabinets gave this kitchen the elegant look it deserved.

 Skobel Homes
The master bedroom has a tray ceiling with crown molding trim. There's enough space for a casual sitting area overlooking the spacious backyard.

Sponsored
Sunbury, OH

J.Holderby - Renovations
Franklin County's Leading General Contractors - 2X Best of Houzz!

 Boerne Kitchens and Baths
This barn door shower door was installed to keep the open feeling of the master bath. This door is from Kohler Levity line of shower doors. An affordable for the homeowners on a budget.

 Choice Kitchen and Bath Inc.
Utilizing all the space from floor to ceiling, this bathroom has plenty of storage
Closet - transitional closet idea in Tampa with shaker cabinets
Closet - transitional closet idea in Tampa with shaker cabinets
 The Anderson Studio of Architecture & Design
This Kiawah marsh front home in the “Settlement” was sculpted into its unique setting among live oaks that populate the long, narrow piece of land. The unique composition afforded a 35-foot wood and glass bridge joining the master suite with the main house, granting the owners a private escape within their own home. A helical stair tower provides an enchanting secondary entrance whose foyer is illuminated by sunshine spilling from three floors above.
Photography: Brennan Wesley

 Dan Nelson, Designs Northwest Architects
Master bedroom.
Photography by Lucas Henning.
Example of a large mountain style master concrete floor and beige floor bedroom design in Seattle with white walls
Example of a large mountain style master concrete floor and beige floor bedroom design in Seattle with white walls
 Polanco Home Furniture & Interior Decor Solutions
Inspiration for a mid-sized contemporary open concept light wood floor family room remodel in Ottawa with white walls, a hanging fireplace and a tile fireplace
 The Anderson Studio of Architecture & Design
This Kiawah marsh front home in the “Settlement” was sculpted into its unique setting among live oaks that populate the long, narrow piece of land. The unique composition afforded a 35-foot wood and glass bridge joining the master suite with the main house, granting the owners a private escape within their own home. A helical stair tower provides an enchanting secondary entrance whose foyer is illuminated by sunshine spilling from three floors above.
Photography: Brennan Wesley

Sponsored
Sunbury, OH
J.Holderby - Renovations
Franklin County's Leading General Contractors - 2X Best of Houzz!
 Polanco Home Furniture & Interior Decor Solutions
Mid-sized trendy master light wood floor bedroom photo in Ottawa with white walls


 Choice Kitchen and Bath Inc.
The remodeling process of a bathroom has begun and it's ugly.
Example of a transitional master ceramic tile and beige floor doorless shower design in Tampa with shaker cabinets, light wood cabinets, beige walls, a drop-in sink and granite countertops
Example of a transitional master ceramic tile and beige floor doorless shower design in Tampa with shaker cabinets, light wood cabinets, beige walls, a drop-in sink and granite countertops
 Polanco Home Furniture & Interior Decor Solutions
Dining room - mid-sized contemporary light wood floor and beige floor dining room idea in Ottawa with white walls

Sponsored
Sunbury, OH
J.Holderby - Renovations
Franklin County's Leading General Contractors - 2X Best of Houzz!

 Choice Kitchen and Bath Inc.
A built in corner shelf adds functionality and drama
Example of a transitional master ceramic tile and beige floor doorless shower design in Tampa with shaker cabinets, light wood cabinets, beige walls, a drop-in sink and granite countertops
Example of a transitional master ceramic tile and beige floor doorless shower design in Tampa with shaker cabinets, light wood cabinets, beige walls, a drop-in sink and granite countertops


52