
Search results for "Master aged" in Home Design Ideas


 Foster Remodeling Solutions, Inc.
Dimitri Ganas - PhotographybyDimitri.net
Large eclectic master beige tile and ceramic tile ceramic tile corner shower photo in DC Metro with an undermount sink, recessed-panel cabinets, dark wood cabinets, granite countertops, a two-piece toilet and yellow walls
Large eclectic master beige tile and ceramic tile ceramic tile corner shower photo in DC Metro with an undermount sink, recessed-panel cabinets, dark wood cabinets, granite countertops, a two-piece toilet and yellow walls

 CHRISTY ROMOSER DESIGNS
The teen age son's room- "faux wood panel" walls painted by Shade Tree Studios.
Custom corner bed with storage and book cases from Leon Green Custom Furniture.
Stephanie Castor Photography
Find the right local pro for your project

 Designology Studio LLC
A full bathroom remodel
Mid-sized transitional master blue tile and porcelain tile porcelain tile, multicolored floor and double-sink alcove bathtub photo in Santa Barbara with shaker cabinets, medium tone wood cabinets, a one-piece toilet, white walls, an undermount sink, quartz countertops, a hinged shower door, white countertops and a built-in vanity
Mid-sized transitional master blue tile and porcelain tile porcelain tile, multicolored floor and double-sink alcove bathtub photo in Santa Barbara with shaker cabinets, medium tone wood cabinets, a one-piece toilet, white walls, an undermount sink, quartz countertops, a hinged shower door, white countertops and a built-in vanity

 Creative Design Cabinet Solutions LLC
Example of a large classic u-shaped ceramic tile enclosed kitchen design in New York with raised-panel cabinets, medium tone wood cabinets, granite countertops, multicolored backsplash, terra-cotta backsplash, stainless steel appliances and an island



Sponsored
Sunbury, OH

J.Holderby - Renovations
Franklin County's Leading General Contractors - 2X Best of Houzz!
 Fairfax Design Solutions
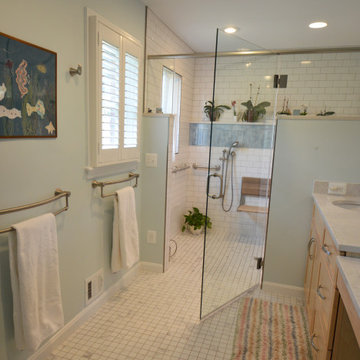
This aging in place bathroom was designed for a lovely couple in Northern VA. They wanted us to create very safe bathroom to use in their retirement. This curbless shower with a fold down seat and multiple grab bars was designed to their exact needs and specifications. The towel bars also serve as grab bars.
 Wood Art World
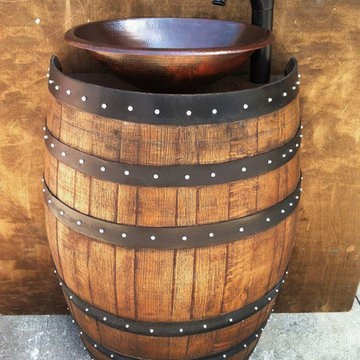
Combo vintage designed half wine barrel bathroom vanity table with hammered copper sink and antique faucet with matching mirror
Tuscan home design photo in Atlanta
Tuscan home design photo in Atlanta
 ORIJIN STONE, LLC
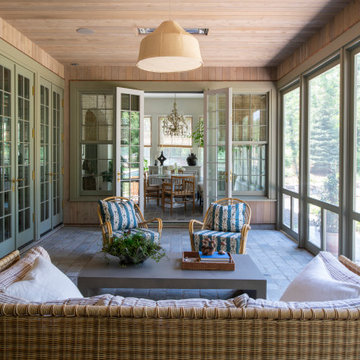
The main design goal of this Northern European country style home was to use traditional, authentic materials that would have been used ages ago. ORIJIN STONE premium stone was selected as one such material, taking the main stage throughout key living areas including the custom hand carved Alder™ Limestone fireplace in the living room, as well as the master bedroom Alder fireplace surround, the Greydon™ Sandstone cobbles used for flooring in the den, porch and dining room as well as the front walk, and for the Greydon Sandstone paving & treads forming the front entrance steps and landing, throughout the garden walkways and patios and surrounding the beautiful pool. This home was designed and built to withstand both trends and time, a true & charming heirloom estate.
Architecture: Rehkamp Larson Architects
Builder: Kyle Hunt & Partners
Landscape Design & Stone Install: Yardscapes
Mason: Meyer Masonry
Interior Design: Alecia Stevens Interiors
Photography: Scott Amundson Photography & Spacecrafting Photography

 Kraft Custom Construction
Continuing with the contemporary art theme seen throughout the home, this luxe master bathroom remodel was the second phase in a full condo remodel in NW Portland. Features such as colorful wallpaper, wall-mounted washlet toilet and sink faucet, floating vanity with strip lighting underneath, marble-look quartz counters, and large-format porcelain tile all make this small space feel much larger. For a touch of flair and function, the bathroom features a fun, hot pink sink faucet, strategically placed art niche, and custom cabinetry for optimal storage.
It was also important to our client to create a home where she could have accessibility while aging. We added features like a curb-less shower, shower seat, grab bars, and ample lighting so the space will continue to meet her needs for many years to come.

 Design 1 Kitchen & Bath
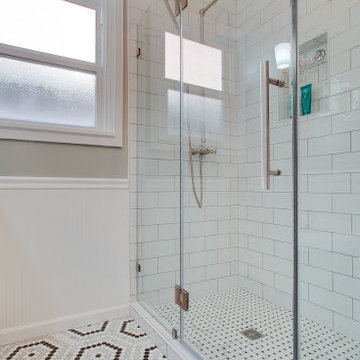
The owners of this crisp and clean new bathroom space added a first floor master suite addition onto their home complete with walk-in closet, additional laundry room and this large master bathroom. We designed the space for today with the idea that the homeowner could age in place and still use the bathroom if a wheelchair was needed later on. This bathroom features a custom french door style shower door, skirted toilet for ease of cleaning and a wall to wall shower shelf for plenty of storage. We also added a tilt-up teak bench in the shower which can fold up against the wall if more space is needed and a tall linen cabinet behind the bedroom door for a great bath towel and linen storage solution. We love the deep contrast of the dark floor and lighter wall color, cabinet and wall tile as well as the texture of the mosaic in the shower and as the feature wall behind the vanity!

Sponsored
Sunbury, OH
J.Holderby - Renovations
Franklin County's Leading General Contractors - 2X Best of Houzz!


 Charles Di Piazza Architecture
The Master Porch is an outdoor extension of the adjoining Bedroom. It is clad in Ipe, a wood sympathetic to the process of aging experienced by the surrounding Corten Steel. The adjacent Live Oak shelters the outdoor room, and obscures views from the ground below - creating a space that is entirely pensive and private.



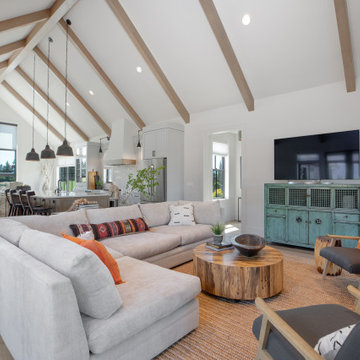
 Mountainwood Homes
Living to kitchen to dining room view.
Living room library - huge cottage open concept vinyl floor, brown floor and exposed beam living room library idea in Portland with white walls, a standard fireplace, a plaster fireplace and a tv stand
Living room library - huge cottage open concept vinyl floor, brown floor and exposed beam living room library idea in Portland with white walls, a standard fireplace, a plaster fireplace and a tv stand

220