
Search results for "Master aged" in Home Design Ideas

 Kansas City Masonry /City Of Fountains
outdoor solar fountains kansas city
outdoor waterfall fountains kansas city
outdoor fountain ideas kansas city
lighted outdoor water fountains kansas city
outdoor fountains with lights kansas city
outdoor urn fountains kansas city
modern outdoor water fountain kansas city
outdoor bamboo fountains kansas city
outdoor stone fountains kansas city
outdoor floor fountains kansas city
corner fountains outdoor kansas city
large outdoor wall fountains kansas city
outdoor tiered fountains kansas city
outdoor vase fountains kansas city
mexican wall fountains outdoor kansas city
copper fountains outdoor kansas city
diy outdoor wall fountains kansas city
resin outdoor fountains kansas city
outdoor ceramic fountains kansas city

 overstockArt
Ledent - Abstract 665055
30X40 inch canvas framed oil painting
Example of a minimalist bedroom design in Wichita
Example of a minimalist bedroom design in Wichita

 Foster Remodeling Solutions, Inc.
Dimitri Ganas - PhotographybyDimitri.net
Example of a large tuscan master beige tile and ceramic tile ceramic tile drop-in bathtub design in DC Metro with an undermount sink, flat-panel cabinets, brown cabinets, granite countertops, a two-piece toilet and beige walls
Example of a large tuscan master beige tile and ceramic tile ceramic tile drop-in bathtub design in DC Metro with an undermount sink, flat-panel cabinets, brown cabinets, granite countertops, a two-piece toilet and beige walls
Find the right local pro for your project

 Todd Whittaker Drywall Inc.
This Guest Bathroom shower was remodeled to include safety features. Includes a bench seat, handheld shower and grab bars with an updated look.
Mid-sized elegant 3/4 gray tile and subway tile alcove shower photo in Phoenix with gray walls and a hinged shower door
Mid-sized elegant 3/4 gray tile and subway tile alcove shower photo in Phoenix with gray walls and a hinged shower door

 Winder Gibson Architects
This home is in Noe Valley, a highly desirable and growing neighborhood of San Francisco. As young highly-educated families move into the area, we are remodeling and adding on to the aging homes found there. This project remodeled the entire existing two story house and added a third level, capturing the incredible views toward downtown. The design features integral color stucco, zinc roofing, an International Orange staircase, eco-teak cabinets and concrete counters. A flowing sequence of spaces were choreographed from the entry through to the family room.

 SRCI Design Build
This master bath is spacious with an open floor plan. The mosaic trim around the mirror, pebbled bathtub, big walk in shower and closet make for a jaw dropping bathroom.
-Counter tops: Accent Granite; Copper Canyon/ 3 cm
-Vanity Lights: Lights-n-Such; Capital, silvered bronze.
-Tile Floor: Acapulco Stone/ Versailles pattern.
-Mirror Tile: 3" rock, mosaic, limestone
-Sink: Elite bath, Titan Hammered Heavy Vessel; Aged Copper
-Paint: Sherwin Williams; Chamois
- Cabinet Paint: Sherwin Williams; Navajo White w/ Antiqued brown glaze.
-Cabinets: Anne at Home, Amorette Collection; Bronze
-Hardware: Emtek, Bronze egg knob; Medium Bronze.

 Michael Nash Design, Build & Homes
2011 NATIONAL NARI COTY SOUTHEAST REGIONAL AWARD
This family of four living in a 1987 brick colonial had to make dramatic changes now that their 85 years old grandmother was about to move in. They needed a mother-in-law suite complete with bathroom facilities to meet her needs. Because they were remodeling anyway, they decided to overhaul the rest of the home to create the house they have always dreamed about, including a grand two-story entry.
Starting in the basement, the homeowner added a home theatre room, added storage and a larger bathroom. Hard wood floors and a new stairway were also added.
The main level boasts the new two-story entry foyer. To its left is the mother-in-law suite with a large front bay window and its own walk-in closet and private bath. The bath is furnished with a walk-in jetted tub and aging-in-place accessories. Other first floor highlights include a music room and gourmet kitchen.
Kitchen amenities the client always wanted were added, including a large center island, extended cabinets, double layered crown molding, exotic granite top and wide board mahogany floors throughout entire first floor.
The entire second floor and stairs going up were reconfigured too. The master bedroom is larger with a new tray ceiling and recess lights. The new walk- in closet is now adjacent to the master bath instead of being across the room. The master bathroom was totally gutted and re-positioned. It includes an enlarged shower with bench and frameless shower door, toilet hidden behind a closet and new whirlpool surround with beautiful travertine tile and long double vanity space.
This new renovation is truly a testament to the possibilities of aging-in-place remodeling strategies. Three generations are now living comfortably in this home.

Sponsored
Columbus, OH

Hope Restoration & General Contracting
Columbus Design-Build, Kitchen & Bath Remodeling, Historic Renovations
 Lars Remodeling & Design
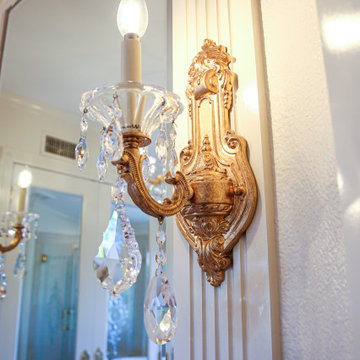
With a touch of glamour and a nod to historical European design, this stunning master bathroom remodel is the culmination of years of dreaming for this client who had meticulously researched and planned nearly every design detail she wanted to incorporate. Each element has a significance behind it and underscores the passion our client has for the Classicism period of design and we were honored to bring her vision to life.
From the crown molding and fluted pilasters, to the Schonbek chandelier and sconces with Swarovski crystals, and subtle “aging in place” details that the untrained eye would never know were there, every inch of this beautiful space was designed with careful thought and love.
 Foster Remodeling Solutions, Inc.
Dimitri Ganas - PhotographybyDimitri.net
Corner shower - large eclectic master beige tile and ceramic tile ceramic tile corner shower idea in DC Metro with an undermount sink, recessed-panel cabinets, dark wood cabinets, granite countertops, a two-piece toilet and yellow walls
Corner shower - large eclectic master beige tile and ceramic tile ceramic tile corner shower idea in DC Metro with an undermount sink, recessed-panel cabinets, dark wood cabinets, granite countertops, a two-piece toilet and yellow walls


 Kismet Design
The goal for the curbless shower and seat was to make this bathroom as ADA as possible.
Photgraper:Fred Ingram
Example of a small minimalist master white tile and glass tile linoleum floor walk-in shower design in Portland with an undermount sink, flat-panel cabinets, medium tone wood cabinets, quartz countertops, a two-piece toilet and gray walls
Example of a small minimalist master white tile and glass tile linoleum floor walk-in shower design in Portland with an undermount sink, flat-panel cabinets, medium tone wood cabinets, quartz countertops, a two-piece toilet and gray walls
 Foster Remodeling Solutions, Inc.
Dimitri Ganas - PhotographybyDimitri.net
Large eclectic master beige tile and ceramic tile ceramic tile corner shower photo in DC Metro with an undermount sink, recessed-panel cabinets, dark wood cabinets, granite countertops, a two-piece toilet and yellow walls
Large eclectic master beige tile and ceramic tile ceramic tile corner shower photo in DC Metro with an undermount sink, recessed-panel cabinets, dark wood cabinets, granite countertops, a two-piece toilet and yellow walls
 Foster Remodeling Solutions, Inc.
Dimitri Ganas - PhotographybyDimitri.net
Example of a large tuscan master beige tile and ceramic tile ceramic tile bedroom design in DC Metro with an undermount sink, flat-panel cabinets, brown cabinets, granite countertops, a two-piece toilet and beige walls
Example of a large tuscan master beige tile and ceramic tile ceramic tile bedroom design in DC Metro with an undermount sink, flat-panel cabinets, brown cabinets, granite countertops, a two-piece toilet and beige walls



 Alair Homes Plano
These homeowners wanted a house to age in place. They were out of space in their one story ranch and we were able to add a master suite to expand their home. We added to their existing hallway and opened up a wall for a new laundry room, bedroom, bath and closet. The space is bright with new windows and has access to the outdoors from the master bath. A large new closet off the bathroom keeps their clothes in easy reach. The couple wanted to be able to age in place, so the shower curb was fitted to allow for roll in access. The decorative ADA grab bars that were placed throughout provide beauty and function. A seat was added to the shower, along with a hand shower and niche boxes for storage. Light and neutral tile and colors were used throughout. Our clients loves their new suite and know they will be able to stay in their home for years to come. Design by Hatfield Builders | Photography by Versatile Imaging
 Landis Architects | Builders
Greg Hadley Photography
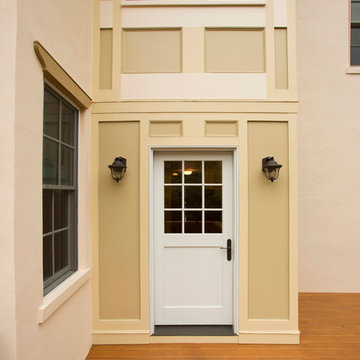
To add interest to the original stucco portion of the house, we added a decorative trim across the tops of the windows. It’s painted in a slightly darker shade of the trim on the addition.


 S Squared Design, LLC
This 1950's home was in the need of an overhaul. Family of 4, they needed functional storage, easy to clean materials, and a proper master closet and bathroom. Timeless design drove the material selections and period appropriate fixtures made this house feel updated yet still fitting to the homes age. White custom cabinetry, classic tiles, mirrors and light fixtures were a perfect fit for this family. A large walk in shower, with a bench, in the new reconfigured master bathroom was an amazing transformation. All the bedrooms were outfitted with more useful storage. The master closet even got a full desk workspace with all the natural light you could ask for.

Sponsored
Columbus, OH

Wannemacher Interiors
Customized Award-Winning Interior Design Solutions in Franklin Cnty OH

 Thomas Roszak Architecture, LLC
Photo credit: Scott McDonald @ Hedrich Blessing
7RR-Ecohome:
The design objective was to build a house for a couple recently married who both had kids from previous marriages. How to bridge two families together?
The design looks forward in terms of how people live today. The home is an experiment in transparency and solid form; removing borders and edges from outside to inside the house, and to really depict “flowing and endless space”. The house floor plan is derived by pushing and pulling the house’s form to maximize the backyard and minimize the public front yard while welcoming the sun in key rooms by rotating the house 45-degrees to true north. The angular form of the house is a result of the family’s program, the zoning rules, the lot’s attributes, and the sun’s path. We wanted to construct a house that is smart and efficient in terms of construction and energy, both in terms of the building and the user. We could tell a story of how the house is built in terms of the constructability, structure and enclosure, with a nod to Japanese wood construction in the method in which the siding is installed and the exposed interior beams are placed in the double height space. We engineered the house to be smart which not only looks modern but acts modern; every aspect of user control is simplified to a digital touch button, whether lights, shades, blinds, HVAC, communication, audio, video, or security. We developed a planning module based on a 6-foot square room size and a 6-foot wide connector called an interstitial space for hallways, bathrooms, stairs and mechanical, which keeps the rooms pure and uncluttered. The house is 6,200 SF of livable space, plus garage and basement gallery for a total of 9,200 SF. A large formal foyer celebrates the entry and opens up to the living, dining, kitchen and family rooms all focused on the rear garden. The east side of the second floor is the Master wing and a center bridge connects it to the kid’s wing on the west. Second floor terraces and sunscreens provide views and shade in this suburban setting. The playful mathematical grid of the house in the x, y and z axis also extends into the layout of the trees and hard-scapes, all centered on a suburban one-acre lot.
Many green attributes were designed into the home; Ipe wood sunscreens and window shades block out unwanted solar gain in summer, but allow winter sun in. Patio door and operable windows provide ample opportunity for natural ventilation throughout the open floor plan. Minimal windows on east and west sides to reduce heat loss in winter and unwanted gains in summer. Open floor plan and large window expanse reduces lighting demands and maximizes available daylight. Skylights provide natural light to the basement rooms. Durable, low-maintenance exterior materials include stone, ipe wood siding and decking, and concrete roof pavers. Design is based on a 2' planning grid to minimize construction waste. Basement foundation walls and slab are highly insulated. FSC-certified walnut wood flooring was used. Light colored concrete roof pavers to reduce cooling loads by as much as 15%. 2x6 framing allows for more insulation and energy savings. Super efficient windows have low-E argon gas filled units, and thermally insulated aluminum frames. Permeable brick and stone pavers reduce the site’s storm-water runoff. Countertops use recycled composite materials. Energy-Star rated furnaces and smart thermostats are located throughout the house to minimize duct runs and avoid energy loss. Energy-Star rated boiler that heats up both radiant floors and domestic hot water. Low-flow toilets and plumbing fixtures are used to conserve water usage. No VOC finish options and direct venting fireplaces maintain a high interior air quality. Smart home system controls lighting, HVAC, and shades to better manage energy use. Plumbing runs through interior walls reducing possibilities of heat loss and freezing problems. A large food pantry was placed next to kitchen to reduce trips to the grocery store. Home office reduces need for automobile transit and associated CO2 footprint. Plan allows for aging in place, with guest suite than can become the master suite, with no need to move as family members mature.

 Medford Design-Build
At the other end of the vanity is the sit-down area alongside a custom beverage center for wine and coffee. Our clients love the convenience of having a fresh cup of coffee within reach as they prepare for the day, without having to trek all the way to the kitchen on the other side of the house. Not only is the beverage center great for mornings, but because it is located just inside the patio door, the clients can easily reach in and grab a cold one from the wine cooler while enjoying their outdoor space or the hot tub in the evenings.
Final photos by www.impressia.net

 Follyn Builders & Developers
What to do when you have 3 kids under the age of 8? Why you add your own private deck off your master bedroom of course.
Mid-sized arts and crafts rooftop deck photo in Chicago
Mid-sized arts and crafts rooftop deck photo in Chicago
222