
Search results for "Master aged" in Home Design Ideas

 Nicolette Interiors, LLC.
-Custom Millwork: Vanities, Linen Cabinets, Bench, and Mirrors- For this master suite Aging-In-Place addition, the goal was to create an ADA accessible bathroom that was ease the daily morning tasks. This included the need to create an ADA custom vanity, installing decorative grab bars, designing a curbless walk-in shower, and procuring a walk-in tub.

 Jaffe Architecture
A serene primary bathroom wrapped in bookmatched marble creates a spa-like retreat in this reimagined Lincoln Park duplex. The freestanding soaking tub and walk-in shower with cantilevered bench offer a refined balance of sculptural form and everyday comfort. Subtle layering—textural rug, abstract artwork, and minimal fixtures—elevates the space with quiet luxury.
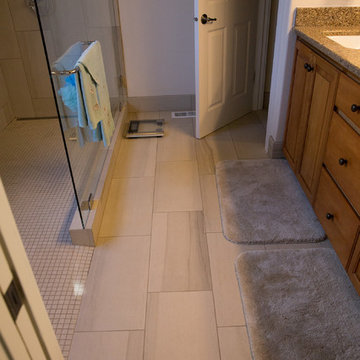
 Design Perspective Interior Design, LLC
I was hired by my previous employer, Corvallis Custom Kitchens and Baths to assist these homeowners with all of the materials, fixtures and finish choices to complete this master bathroom remodel.
Brian Egan, owner and designer at CCKB in Sept 2017, since retired), designed this aging-in-place, accessible shower (previously a shower and separate soaker tub) for the clients who reside in an over 55 community here in Corvallis.
Large format 12x24 unpolished Crossville Kosmos Moonstruck tile was chosen for the bathroom floor and the shower walls to minimize grout lines. For the shower floor/pan small 1x1 DalTile Keystones Marble color tile was used to aid in making the floor feel extra slip resistant as the Keystones tiles do not have grittier feeling surface than porcelain tile.
For safety and a non-industrial look, Moen Align chrome designer grab bars were installed in the shower and toilet room. The handshower and rainshower head system by Grohe beautifully combines the 2 systems in one unit called Retrofit 160. To allow the homeowners to turn the shower on and warm up without them having to step in the direct spray of the shower head, the controls were placed under the window near the shower entry. This would also allow a helper to assist anyone using the shower in the future should the need arise.
A linear drain was installed to pull water away from the zero threshold shower entry. Installing a linear shower drain allows for a no threshold shower which can allow for the shower to be accessible with a walker or roll-in with a wheelchair as the shower was designed almost 40" wide.
The homeowners were thrilled with the transformation of their bathroom. The design and material choices fit their tastes and needs perfectly. Now they can continue to age in place and not worry about how they would be able to bathe if something were to decrease their mobility.
Photos by: H. Needham
Find the right local pro for your project
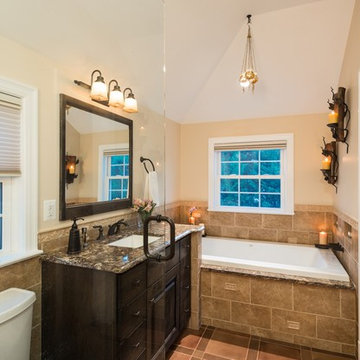
 Foster Remodeling Solutions, Inc.
Dimitri Ganas - PhotographybyDimitri.net
Inspiration for a large mediterranean master beige tile and ceramic tile ceramic tile bathroom remodel in DC Metro with an undermount sink, flat-panel cabinets, brown cabinets, granite countertops, a two-piece toilet and beige walls
Inspiration for a large mediterranean master beige tile and ceramic tile ceramic tile bathroom remodel in DC Metro with an undermount sink, flat-panel cabinets, brown cabinets, granite countertops, a two-piece toilet and beige walls
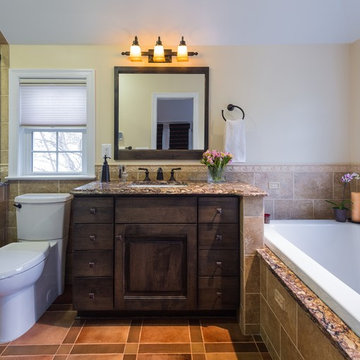 Foster Remodeling Solutions, Inc.
Dimitri Ganas - PhotographybyDimitri.net
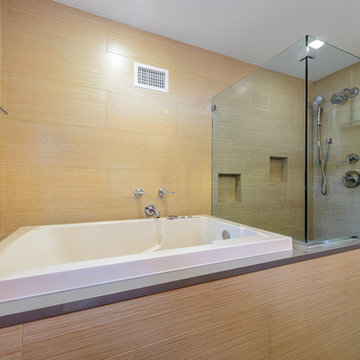
Example of a large tuscan master beige tile and ceramic tile ceramic tile bathroom design in DC Metro with an undermount sink, flat-panel cabinets, brown cabinets, granite countertops, a two-piece toilet and beige walls
Example of a large tuscan master beige tile and ceramic tile ceramic tile bathroom design in DC Metro with an undermount sink, flat-panel cabinets, brown cabinets, granite countertops, a two-piece toilet and beige walls
 Foster Remodeling Solutions, Inc.
Dimitri Ganos
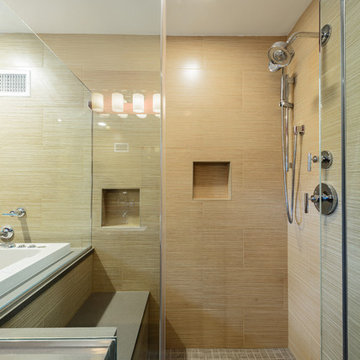
Example of a mid-sized trendy master bathroom design in DC Metro with pink walls and granite countertops
Example of a mid-sized trendy master bathroom design in DC Metro with pink walls and granite countertops
 Foster Remodeling Solutions, Inc.
Dimitri Ganos
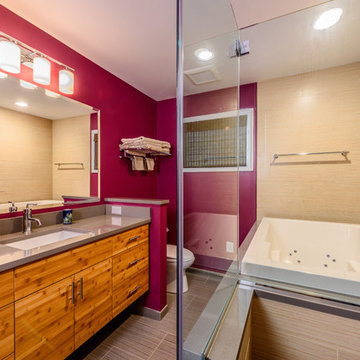
Bathroom - mid-sized contemporary master bathroom idea in DC Metro with pink walls and granite countertops
Bathroom - mid-sized contemporary master bathroom idea in DC Metro with pink walls and granite countertops

Sponsored
Columbus, OH

Wannemacher Interiors
Customized Award-Winning Interior Design Solutions in Franklin Cnty OH
 Foster Remodeling Solutions, Inc.
Dimitri Ganos

Example of a mid-sized trendy master bathroom design in DC Metro with pink walls and granite countertops
Example of a mid-sized trendy master bathroom design in DC Metro with pink walls and granite countertops
 Foster Remodeling Solutions, Inc.
Dimitri Ganas - PhotographybyDimitri.net
Example of a large tuscan master beige tile and ceramic tile ceramic tile bathroom design in DC Metro with an undermount sink, flat-panel cabinets, brown cabinets, granite countertops, a two-piece toilet and beige walls
Example of a large tuscan master beige tile and ceramic tile ceramic tile bathroom design in DC Metro with an undermount sink, flat-panel cabinets, brown cabinets, granite countertops, a two-piece toilet and beige walls
 Foster Remodeling Solutions, Inc.
Dimitri Ganos
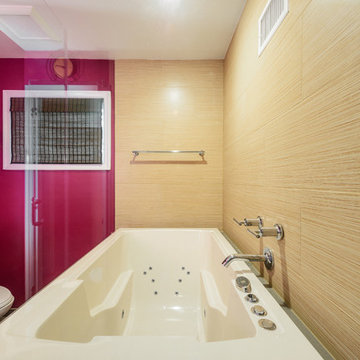
Mid-sized trendy master bathroom photo in DC Metro with pink walls and granite countertops
Mid-sized trendy master bathroom photo in DC Metro with pink walls and granite countertops
 Foster Remodeling Solutions, Inc.
Dimitri Ganos

Mid-sized trendy master bathroom photo in DC Metro with pink walls and granite countertops
Mid-sized trendy master bathroom photo in DC Metro with pink walls and granite countertops

 Verner Architects
Paul Dyer Photography
Inspiration for a timeless gray tile and glass tile mosaic tile floor corner shower remodel in San Francisco with an undermount sink, white cabinets, an undermount tub, gray walls and recessed-panel cabinets
Inspiration for a timeless gray tile and glass tile mosaic tile floor corner shower remodel in San Francisco with an undermount sink, white cabinets, an undermount tub, gray walls and recessed-panel cabinets

 Studio Pumarejo
Casey Dunn
Kids' room - large contemporary girl medium tone wood floor kids' room idea in Austin with white walls
Kids' room - large contemporary girl medium tone wood floor kids' room idea in Austin with white walls



 Amy Maguire
Example of a beach style gender-neutral medium tone wood floor kids' room design in Boston with white walls

 Lakeside Living Design, LLC
Kids' room - large traditional girl medium tone wood floor kids' room idea in Indianapolis with blue walls

 Kathy Corbet Interiors
John Magor Photography
Example of a trendy kids' room design in Richmond with blue walls
Example of a trendy kids' room design in Richmond with blue walls

 ibi designs
Ed Butera
Inspiration for a transitional dark wood floor bedroom remodel in Miami with gray walls
Inspiration for a transitional dark wood floor bedroom remodel in Miami with gray walls

Sponsored
Columbus, OH

HomeCraft Remodeling
Custom Craftsmanship & Build Solutions in Franklin County, Ohio
 Zieba Builders, Inc.
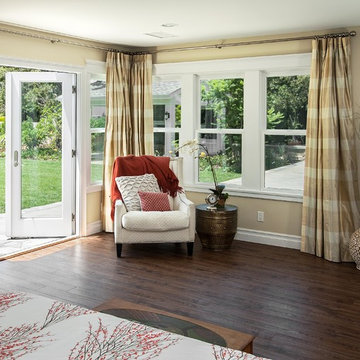
Inside, she has unobstructed views to the outdoors and her own double door exit from the bedroom into the backyard, designed to allow for a ramp addition if one is needed in the future. The bedroom is large enough to accommodate a live-in caregiver or hospital bed.
 David Scott Parker Architects Llc
Durston Saylor

Example of a large classic master light wood floor claw-foot bathtub design in New York with raised-panel cabinets, light wood cabinets and multicolored walls
Example of a large classic master light wood floor claw-foot bathtub design in New York with raised-panel cabinets, light wood cabinets and multicolored walls

 User
UserJeff Herr
Mid-sized transitional gender-neutral dark wood floor kids' room photo in Atlanta with white walls
Mid-sized transitional gender-neutral dark wood floor kids' room photo in Atlanta with white walls
27