
Search results for "Master aged" in Home Design Ideas

 ODS Architecture
A 6,000 square foot 2-story new home complex in Milpitas was designed to facilitate the owners’ large business parties and gatherings, to have rooms for the kids to come back to upstairs, and a ground floor master suite with a huge walk-in closet. Several separate structures make up the dwelling: The main house, 3-car garage with carport for overflow parking, and a separate entertainment and recreation building separated by a courtyard from the main house.
The business activities include gatherings in the hundreds of people, so parking was maximized and guests can flow in through a separate gate to party in the courtyard and recreation building. Inside this structure is a wet bar, billiard room, workout gym and home theater. The main house ground floor has formal and informal living rooms, open kitchen and master suite with views and expansive windows in every direction. The house is sited on the crestline of a hill with views of the San Francisco Bay and private golf course below. The indoor-outdoor aspect of the house is further accentuated with outside living and dining areas.
High ceilings and expansive glass walls dissolve the sense of enclosure taking advantage of the site’s openness and privacy. The owner’s suite is downstairs in anticipation of aging-in-place, and upstairs there are three bedrooms and four bathrooms plus a sitting area lounge and casual TV loft area.
The house sits on one acre at the top of a low hill range overlooking Milpitas. The city was very cognizant of the importance of keeping a low profile at this crestline and required extensive story poles and photo evidence of the proper height and siting so as not to be seen from certain selected vantage points.
GENERAL CONTRACTOR: JCD Builders Inc.
LANDSCAPE DESIGN: Morf Chang Landscape Architecture / ODS Architecture
PHOTOGRAPHS: Paul Dyer Photography

Inspiration for a large shabby-chic style carpeted bedroom remodel in San Francisco with green walls

 Decorating Den Interiors - Lois Pade
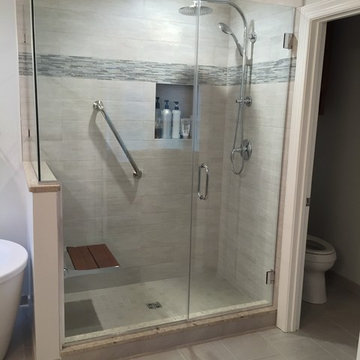
The walk in shower was designed for safety and ease of use for aging in place. The shower seat is incorporated into the base for easy cleaning. Grab bars are placed for easy maneuvering in the shower.
Find the right local pro for your project
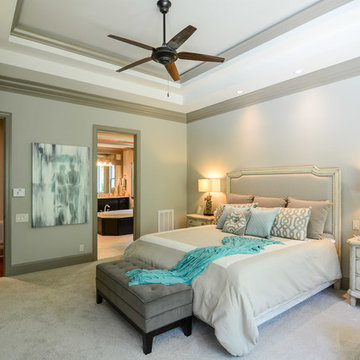
 Arthur Rutenberg Homes-Monterey Bay LLC Raleigh
Elegant master carpeted and beige floor bedroom photo in Raleigh with gray walls
Mid-sized transitional master gray tile and porcelain tile porcelain tile bathroom photo in DC Metro with an undermount sink, shaker cabinets, medium tone wood cabinets, quartz countertops and gray walls
 Thompson Custom Homes
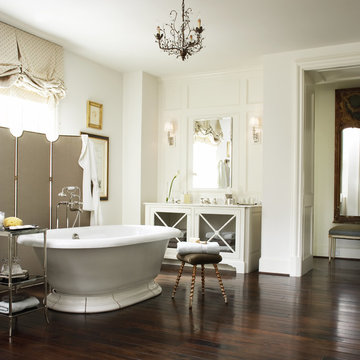
Inspiration for a mid-sized timeless master dark wood floor and brown floor freestanding bathtub remodel in Houston with glass-front cabinets, white cabinets, white walls, an undermount sink and solid surface countertops
 Allen Construction

All elements of this historic master bedroom were improved including new French doors; new wood floors patinaed with a wear pattern to match the age of the house; refurbished wrought iron light fixtures, switch plates, outlets, and door hardware; and new plaster and paint.

Sponsored
Delaware, OH

Buckeye Basements, Inc.
Central Ohio's Basement Finishing ExpertsBest Of Houzz '13-'21
 Traditional Woodworks

Walk-in shower - rustic master gray tile gray floor walk-in shower idea in Portland Maine with gray walls and an undermount tub
 User
UserEmily Minton Redfield

Bathroom - huge rustic master white tile and porcelain tile bathroom idea in Denver with a vessel sink, flat-panel cabinets and medium tone wood cabinets
Bathroom - huge rustic master white tile and porcelain tile bathroom idea in Denver with a vessel sink, flat-panel cabinets and medium tone wood cabinets
 Golden Age Builders
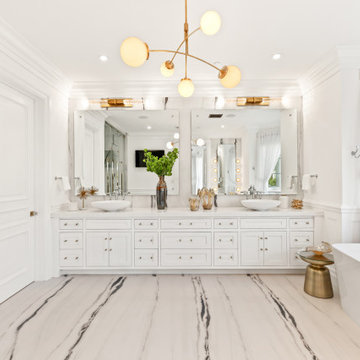
Example of a transitional master white floor, double-sink and wainscoting freestanding bathtub design in Los Angeles with shaker cabinets, white cabinets, white walls, a vessel sink, white countertops and a built-in vanity
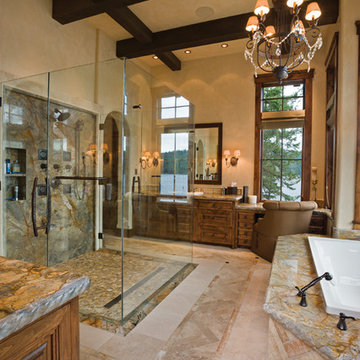
Example of a classic master drop-in bathtub design in Seattle with raised-panel cabinets and medium tone wood cabinets
 Michael Nash Design, Build & Homes
2011 NATIONAL NARI COTY SOUTHEAST REGIONAL AWARD
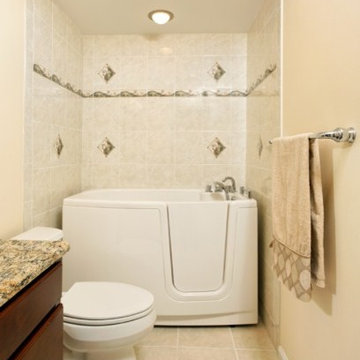
This family of four living in a 1987 brick colonial had to make dramatic changes now that their 85 years old grandmother was about to move in. They needed a mother-in-law suite complete with bathroom facilities to meet her needs. Because they were remodeling anyway, they decided to overhaul the rest of the home to create the house they have always dreamed about, including a grand two-story entry.
Starting in the basement, the homeowner added a home theatre room, added storage and a larger bathroom. Hard wood floors and a new stairway were also added.
The main level boasts the new two-story entry foyer. To its left is the mother-in-law suite with a large front bay window and its own walk-in closet and private bath. The bath is furnished with a walk-in jetted tub and aging-in-place accessories. Other first floor highlights include a music room and gourmet kitchen.
Kitchen amenities the client always wanted were added, including a large center island, extended cabinets, double layered crown molding, exotic granite top and wide board mahogany floors throughout entire first floor.
The entire second floor and stairs going up were reconfigured too. The master bedroom is larger with a new tray ceiling and recess lights. The new walk- in closet is now adjacent to the master bath instead of being across the room. The master bathroom was totally gutted and re-positioned. It includes an enlarged shower with bench and frameless shower door, toilet hidden behind a closet and new whirlpool surround with beautiful travertine tile and long double vanity space.
This new renovation is truly a testament to the possibilities of aging-in-place remodeling strategies. Three generations are now living comfortably in this home.
 Chr DAUER Architects
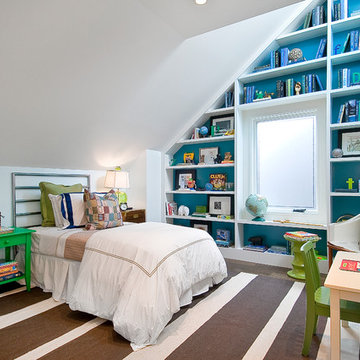
A typical post-1906 Noe Valley house is simultaneously restored, expanded and redesigned to keep what works and rethink what doesn’t. The front façade, is scraped and painted a crisp monochrome white—it worked. The new asymmetrical gabled rear addition takes the place of a windowless dead end box that didn’t. A “Great kitchen”, open yet formally defined living and dining rooms, a generous master suite, and kid’s rooms with nooks and crannies, all make for a newly designed house that straddles old and new.
Structural Engineer: Gregory Paul Wallace SE
General Contractor: Cardea Building Co.
Photographer: Open Homes Photography

Sponsored
Columbus, OH

Hope Restoration & General Contracting
Columbus Design-Build, Kitchen & Bath Remodeling, Historic Renovations

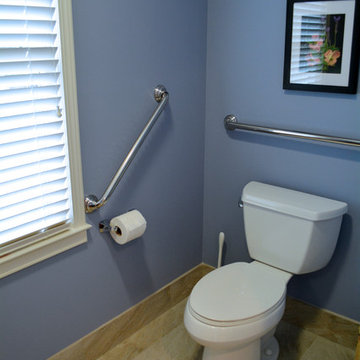
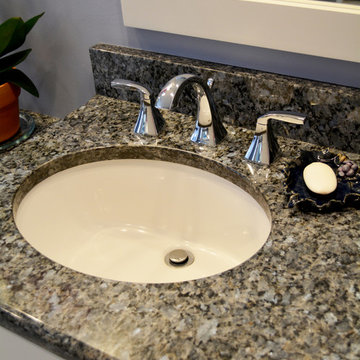
 Kustom Home Design
Kustom Home Design
Inspiration for a timeless gray tile and porcelain tile powder room remodel in Charlotte with an undermount sink, furniture-like cabinets, white cabinets and granite countertops
Inspiration for a timeless gray tile and porcelain tile powder room remodel in Charlotte with an undermount sink, furniture-like cabinets, white cabinets and granite countertops
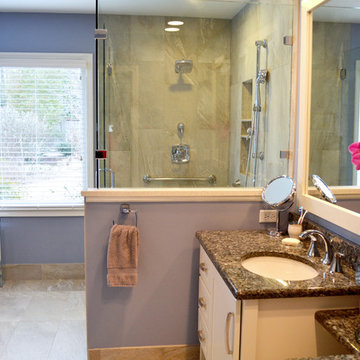 Kustom Home Design
Kustom Home Design
Example of a transitional gray tile and porcelain tile double shower design in Charlotte with an undermount sink, furniture-like cabinets, white cabinets and granite countertops
Example of a transitional gray tile and porcelain tile double shower design in Charlotte with an undermount sink, furniture-like cabinets, white cabinets and granite countertops

Sponsored
Columbus, OH

Snider & Metcalf Interior Design, LTD
Leading Interior Designers in Columbus, Ohio & Ponte Vedra, Florida
 Green Chi Designs
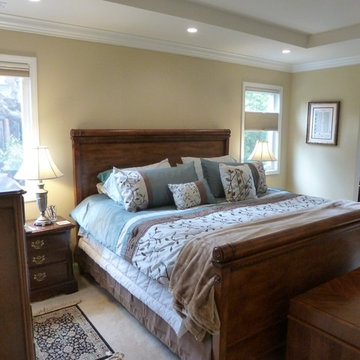
This master bedroom had an exterior door where the left window now resides. It made the room look lopsided and unbalanced. It detracted from the beauty of the room. During rains, the wind blew on it making it rattle, which disturbed the sleep of both the husband and wife. The arched doorway leads to the sitting room and the garden beyond. There is a sliding door to exit the sitting room to allow for privacy, security and a beautiful, yet functional view. Photo by Linda Lenore
 Kustom Home Design
Kustom Home Design
Elegant gray tile and porcelain tile double shower photo in Charlotte with an undermount sink, furniture-like cabinets, white cabinets and granite countertops
Elegant gray tile and porcelain tile double shower photo in Charlotte with an undermount sink, furniture-like cabinets, white cabinets and granite countertops
 Green Chi Designs

Master bathroom toilet with bead board wainscoting painted white and upper walls a dark teal allows for easy access to need essentials in cubby hole by grab bar. Photo by Linda Lenore
31