
Search results for "Master aged" in Home Design Ideas
 Brothers Services Company

This master bath remodel features a beautiful corner tub inside a walk-in shower. The side of the tub also doubles as a shower bench and has access to multiple grab bars for easy accessibility and an aging in place lifestyle. With beautiful wood grain porcelain tile in the flooring and shower surround, and venetian pebble accents and shower pan, this updated bathroom is the perfect mix of function and luxury.
 HOD Interiors - Shannon Marie Topf
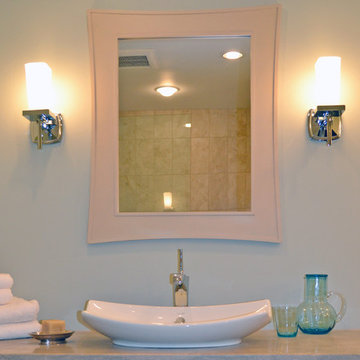
Example of a large transitional master beige tile and porcelain tile porcelain tile walk-in shower design in Chicago with a vessel sink, furniture-like cabinets, beige cabinets, a one-piece toilet and green walls
 Brothers Services Company

This master bath remodel features a beautiful corner tub inside a walk-in shower. The side of the tub also doubles as a shower bench and has access to multiple grab bars for easy accessibility and an aging in place lifestyle. With beautiful wood grain porcelain tile in the flooring and shower surround, and venetian pebble accents and shower pan, this updated bathroom is the perfect mix of function and luxury.
Find the right local pro for your project
 Legal Eagle Contractors
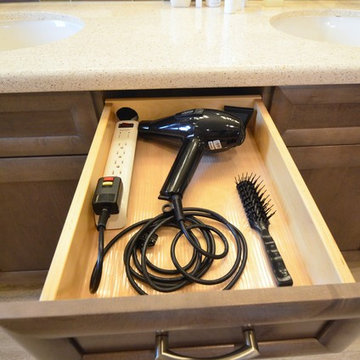
Minimizing clutter by electrifying drawers and cabinets in the vanity is often high on people's list when it comes time to plan how the owner wants the space to function. Iridescence in the tile mosaic brings a bit of whimsy to the design. Design: Laura Lerond. Photo: Dan Bawden.
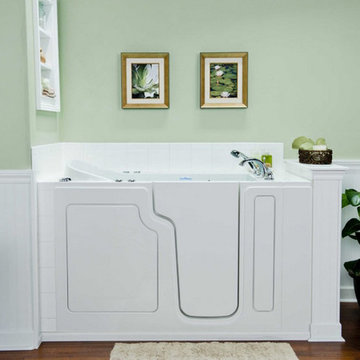
 Safe Step Walk-In Tub Company, Inc.
Corner bathtub - large transitional master dark wood floor and brown floor corner bathtub idea in Orange County with green walls and a pedestal sink
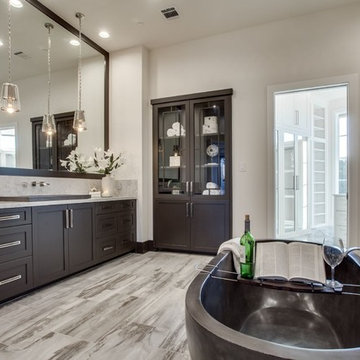
 Karyn Dismore Interiors
Inspiration for a large transitional master porcelain tile and brown floor bathroom remodel in Dallas with shaker cabinets, dark wood cabinets, beige walls, a drop-in sink and a hinged shower door


Sponsored
Delaware, OH

Buckeye Basements, Inc.
Central Ohio's Basement Finishing ExpertsBest Of Houzz '13-'21
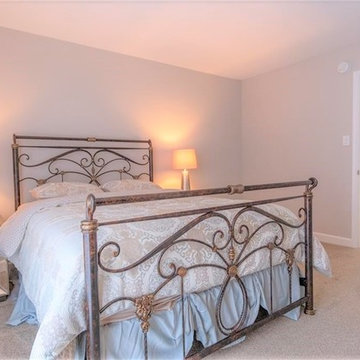
 Designs by Ebony, LLC
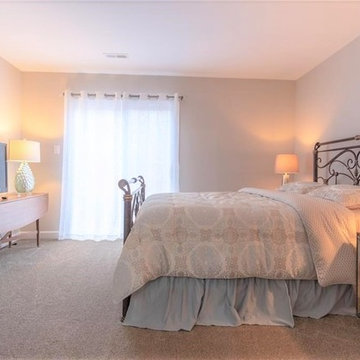
Bedroom - mid-sized transitional master carpeted and gray floor bedroom idea in Other with gray walls
 T-Square Company
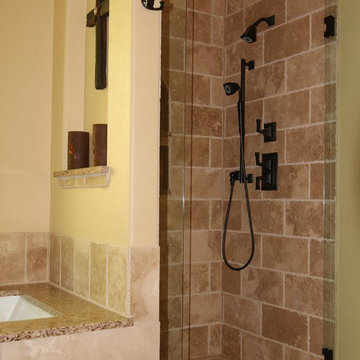
This aging in place design was well thought out by the clients for future needs. An add on ramp can be added to the low profile shower base by Onyx for roll in capability, blocking was installed behind the finished walls to accommodate future grab bars and a folding seat, all the shower controls are ADA compliant, and the frameless door has the necessary clearance for accessibility. DT
 Designs by Ebony, LLC
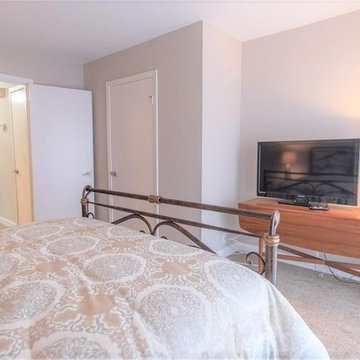
Inspiration for a mid-sized transitional master carpeted and gray floor bedroom remodel in Other with gray walls
 Designs by Ebony, LLC
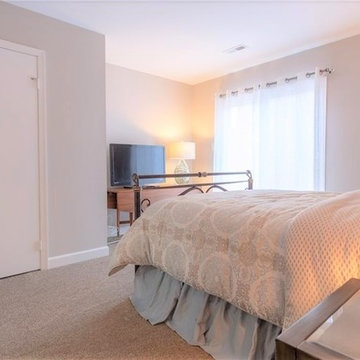
Inspiration for a mid-sized transitional master carpeted and gray floor bedroom remodel in Other with gray walls
 Designs by Ebony, LLC
Bedroom - mid-sized transitional master carpeted and gray floor bedroom idea in Other with gray walls
 Nicole Zules Decorative & Fine Artist and Muralist
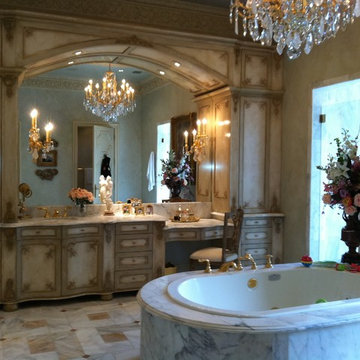
The romantic elegance of this lakeside master bath required an equally classically refined and alluring approach to finishing and detailing its cabinetry and walls to hone its place in the realm of magnificence.
Cabinetry: washes of cool and warm accentuate the vanity profile while the elegance of gold leaf detailing highlight the graceful movement of the moulding appliqués.
Walls: a two layer color wash finish was hand-applied to gracefully enhance the soft skip trowel texture of the walls with warmth, movement, and the aura that arises only out of gently aged sophistication.


 April Balliette
Photographer: Ryan Gamma
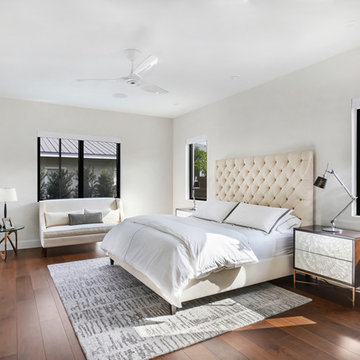
Bedroom - mid-sized contemporary master dark wood floor and brown floor bedroom idea in Tampa with white walls
Bedroom - mid-sized contemporary master dark wood floor and brown floor bedroom idea in Tampa with white walls
 Windows to the Walls Interiors

Walk-in shower - large contemporary master beige tile and ceramic tile ceramic tile and beige floor walk-in shower idea in DC Metro with glass-front cabinets, beige cabinets, a bidet, beige walls, a vessel sink and a hinged shower door
 Northlight Custom Builders, LLC
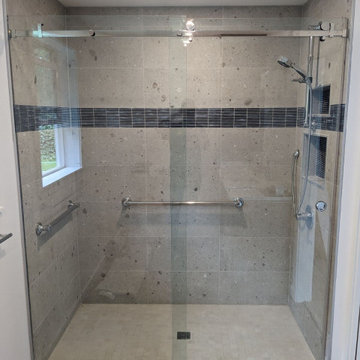
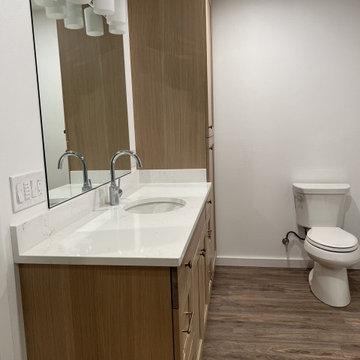
Aging-in-place whole home remodel plus an addition to transform a small space into a beautiful, bright, and open floor plan home by adding 1100 sq ft. The remodeled kitchen was transformed from a tiny galley area to an open-concept kitchen with a separate laundry room equipped with a custom, butcher block folding area. We also added a primary bathroom designed for aging in place.
 Northlight Custom Builders, LLC
Aging-in-place whole home remodel plus an addition to transform a small space into a beautiful, bright, and open floor plan home by adding 1100 sq ft. The remodeled kitchen was transformed from a tiny galley area to an open-concept kitchen with a separate laundry room equipped with a custom, butcher block folding area. We also added a primary bathroom designed for aging in place.

Sponsored
Sunbury, OH

J.Holderby - Renovations
Franklin County's Leading General Contractors - 2X Best of Houzz!
 Irons Brothers Construction Inc
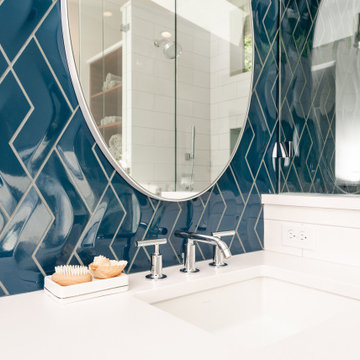
This stunning master bathroom started with a creative reconfiguration of space, but it’s the wall of shimmering blue dimensional tile that really makes this a “statement” bathroom.
The homeowners’, parents of two boys, wanted to add a master bedroom and bath onto the main floor of their classic mid-century home. Their objective was to be close to their kids’ rooms, but still have a quiet and private retreat.
To obtain space for the master suite, the construction was designed to add onto the rear of their home. This was done by expanding the interior footprint into their existing outside corner covered patio. To create a sizeable suite, we also utilized the current interior footprint of their existing laundry room, adjacent to the patio. The design also required rebuilding the exterior walls of the kitchen nook which was adjacent to the back porch. Our clients rounded out the updated rear home design by installing all new windows along the back wall of their living and dining rooms.
Once the structure was formed, our design team worked with the homeowners to fill in the space with luxurious elements to form their desired retreat with universal design in mind. The selections were intentional, mixing modern-day comfort and amenities with 1955 architecture.
The shower was planned to be accessible and easy to use at the couple ages in place. Features include a curb-less, walk-in shower with a wide shower door. We also installed two shower fixtures, a handheld unit and showerhead.
To brighten the room without sacrificing privacy, a clearstory window was installed high in the shower and the room is topped off with a skylight.
For ultimate comfort, heated floors were installed below the silvery gray wood-plank floor tiles which run throughout the entire room and into the shower! Additional features include custom cabinetry in rich walnut with horizontal grain and white quartz countertops. In the shower, oversized white subway tiles surround a mermaid-like soft-blue tile niche, and at the vanity the mirrors are surrounded by boomerang-shaped ultra-glossy marine blue tiles. These create a dramatic focal point. Serene and spectacular.
 Designs With You In Mind
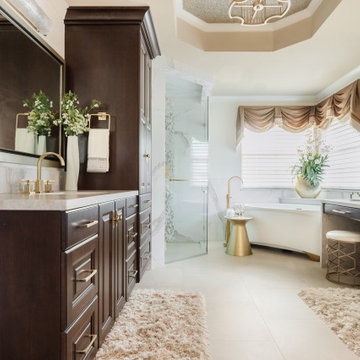
A beautiful master bath, traditional with a spin on modern elements. This bathroom lacked storage and the shower was small and dark. Opening this space up, creating an aging in place shower with no curb, and a large glass door brought so much light into the space. Using elements of gold makes this space feel rich but comfortable.
 Landis Architects | Builders
Greg Hadley Photography
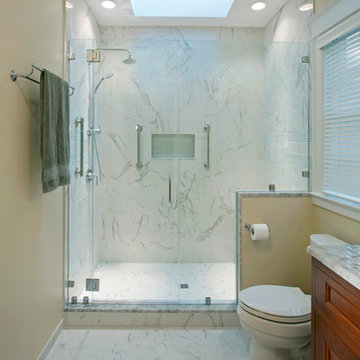
The lower floor full bathroom next to the versatile family room has a few universal design features including: low threshold entry door to the bathroom; grab bars in the shower; handheld shower fitting on a sliding bar; a pony wall between the shower and toilet that has blocking so grab bars can be installed when needed; a 5-foot turning radius in the center that can accommodate a wheelchair.
48