
Search results for "Master aged" in Home Design Ideas
 Sea Pointe Design & Remodel

Modern Primary Bathroom Remodel with Aging In Place Updates
Corner shower - modern master beige tile and porcelain tile vinyl floor, brown floor and double-sink corner shower idea in Orange County with flat-panel cabinets, white cabinets, a bidet, beige walls, an integrated sink, quartzite countertops, a hinged shower door, white countertops, a niche and a floating vanity
Corner shower - modern master beige tile and porcelain tile vinyl floor, brown floor and double-sink corner shower idea in Orange County with flat-panel cabinets, white cabinets, a bidet, beige walls, an integrated sink, quartzite countertops, a hinged shower door, white countertops, a niche and a floating vanity

 Jen Rucks
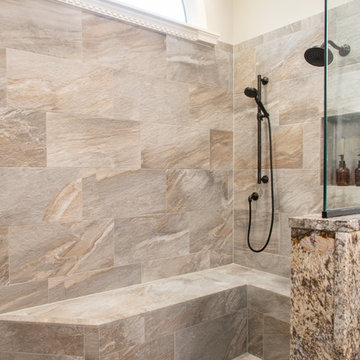
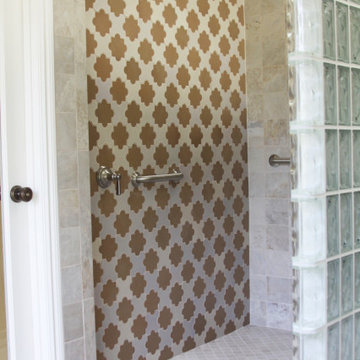
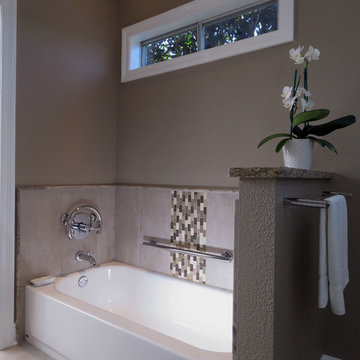
Our Green Goods design and build team transformed this once, very outdated bathroom into a spa retreat intended for all ages and needs. The client was very specific about requiring amentities that will allow her to "Age in Place" and yet, retain beauty by bringing the outside indoors. This home is surrounded by a Coast Oak woodland and the branches and cupped green leaves of these gorgeous evergreen trees grace the window panes which surround the sunken, soaking tub. The custom cabinetry was built in-house at Green Goods and special concern was taken to ensure that the height of the lower cabinets suited the needs of a wheelchair, if ever necessary. Doors were widened and the shower was rebuilt as curbless. The placement of the grab bars was meticulously calculated by requesting that the client stand within the shower and then test what was the most ergonomic for her height and reach. The decorative ceramic tile in the shower is handmade by Arto Tile and Stone (Arabesque Pattern B). The glass block was salvaged from the previous bathroom. The Quartz vanity tops are Caesarstone - "Dreamy Marfil" and the tub surround is Cambria Quartz - "Dover". The client is thrilled with the results of this "Aging in Place" remodel - where function and form have beautifully merged.
Green Goods Team:
General Contractor: Mikel Robertson
Cabinetmaker: Brian Robertson
Design and Materials: Jennifer Rucks
Find the right local pro for your project
 McManus Kitchen and Bath
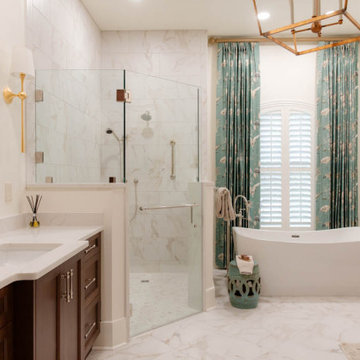
This recent bathroom remodel showcases how aging-in-place features can seamlessly integrate into a stylish, modern design. The homeowners wanted to future-proof their home without sacrificing personal style.
 Lamont Bros. Design & Construction
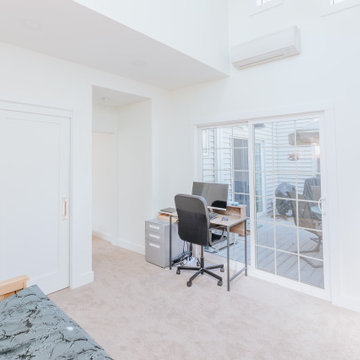
An old addition that was converted into a bedroom on the first floor of a house to allow for aging in place.
Example of a mid-sized master carpeted and beige floor bedroom design in Portland with white walls
Example of a mid-sized master carpeted and beige floor bedroom design in Portland with white walls
 T-Square Company
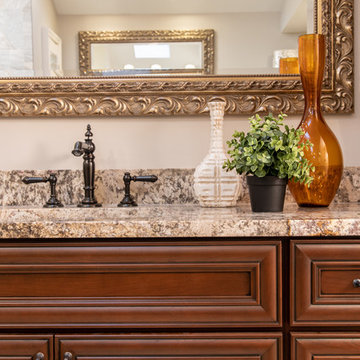
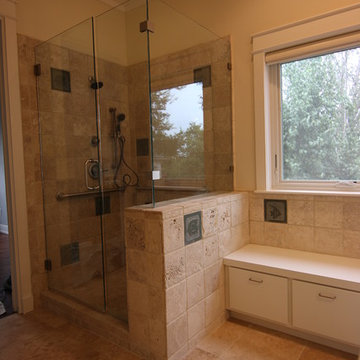
A new dressing bench with storage below now sits where a tub once stood creating a correct turning radius for a wheelchair. Note the grab bars and multiple shower heads in the shower for increased accessibility.

Sponsored
Sunbury, OH

J.Holderby - Renovations
Franklin County's Leading General Contractors - 2X Best of Houzz!
 Irons Brothers Construction Inc
This stunning master bathroom started with a creative reconfiguration of space, but it’s the wall of shimmering blue dimensional tile that really makes this a “statement” bathroom.
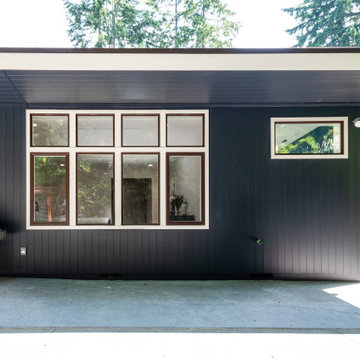
The homeowners’, parents of two boys, wanted to add a master bedroom and bath onto the main floor of their classic mid-century home. Their objective was to be close to their kids’ rooms, but still have a quiet and private retreat.
To obtain space for the master suite, the construction was designed to add onto the rear of their home. This was done by expanding the interior footprint into their existing outside corner covered patio. To create a sizeable suite, we also utilized the current interior footprint of their existing laundry room, adjacent to the patio. The design also required rebuilding the exterior walls of the kitchen nook which was adjacent to the back porch. Our clients rounded out the updated rear home design by installing all new windows along the back wall of their living and dining rooms.
Once the structure was formed, our design team worked with the homeowners to fill in the space with luxurious elements to form their desired retreat with universal design in mind. The selections were intentional, mixing modern-day comfort and amenities with 1955 architecture.
The shower was planned to be accessible and easy to use at the couple ages in place. Features include a curb-less, walk-in shower with a wide shower door. We also installed two shower fixtures, a handheld unit and showerhead.
To brighten the room without sacrificing privacy, a clearstory window was installed high in the shower and the room is topped off with a skylight.
For ultimate comfort, heated floors were installed below the silvery gray wood-plank floor tiles which run throughout the entire room and into the shower! Additional features include custom cabinetry in rich walnut with horizontal grain and white quartz countertops. In the shower, oversized white subway tiles surround a mermaid-like soft-blue tile niche, and at the vanity the mirrors are surrounded by boomerang-shaped ultra-glossy marine blue tiles. These create a dramatic focal point. Serene and spectacular.

 CARNEMARK design + build
photography by Anice Hoachlander
Inspiration for a large modern master gray tile gray floor bathroom remodel in DC Metro with gray walls
Inspiration for a large modern master gray tile gray floor bathroom remodel in DC Metro with gray walls
 Frank de Biasi Interiors
Frank de Biasi Interiors
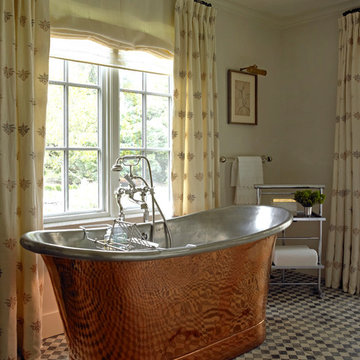
Large elegant master freestanding bathtub photo in New York with beige walls
Large elegant master freestanding bathtub photo in New York with beige walls
 CTS Remodeling LLC
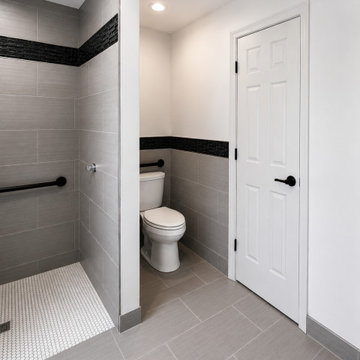
Example of a mid-sized minimalist master gray tile and porcelain tile porcelain tile, gray floor and single-sink bathroom design in Other with shaker cabinets, white cabinets, a two-piece toilet, white walls, an undermount sink, quartz countertops, black countertops and a freestanding vanity
 CTS Remodeling LLC
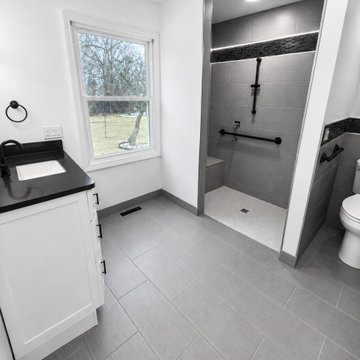
Mid-sized minimalist master gray tile and porcelain tile porcelain tile, gray floor and single-sink bathroom photo in Other with shaker cabinets, white cabinets, a two-piece toilet, white walls, an undermount sink, quartz countertops, black countertops and a freestanding vanity
 Poulin Design Center
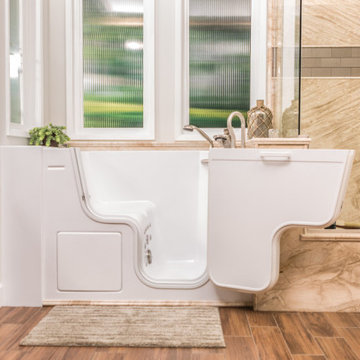
Large transitional master multicolored tile and stone slab vinyl floor and brown floor bathroom photo in Albuquerque with recessed-panel cabinets, medium tone wood cabinets, white walls, an undermount sink, quartz countertops, a hinged shower door and white countertops


 BMB Designs LLC

Winding down, next steps -- vanity hardware and entry barn door ...
Inspiration for a mid-sized master multicolored tile and ceramic tile ceramic tile, multicolored floor, single-sink and vaulted ceiling corner shower remodel in Kansas City with shaker cabinets, medium tone wood cabinets, a wall-mount toilet, a vessel sink, granite countertops, a hinged shower door, a floating vanity and beige walls
Inspiration for a mid-sized master multicolored tile and ceramic tile ceramic tile, multicolored floor, single-sink and vaulted ceiling corner shower remodel in Kansas City with shaker cabinets, medium tone wood cabinets, a wall-mount toilet, a vessel sink, granite countertops, a hinged shower door, a floating vanity and beige walls
 BMB Designs LLC

"Demo Day"! Show up in the morning to get project rolling -- always amazed to see the "end of Day One" -- contractor/crew's progress never disappoints ... love my guys!
 Erica Olson Designs, LLC
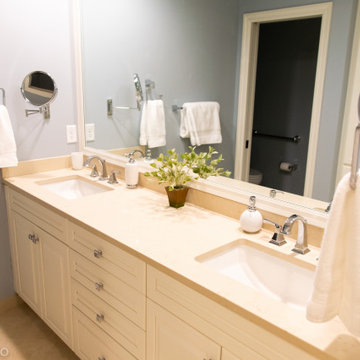
The double vanity was reusable with a new coat of enamel - plus new sinks, faucets, countertop, plumbing and electrical. Another important part of this project was installing grab bars that didn't look institutional.
 BMB Designs LLC

Preparing shower walls and floor for tile installation ...
Example of a mid-sized arts and crafts master multicolored tile and ceramic tile ceramic tile, multicolored floor, single-sink and vaulted ceiling corner shower design in Kansas City with shaker cabinets, medium tone wood cabinets, a wall-mount toilet, multicolored walls, a vessel sink, granite countertops, a hinged shower door, a niche and a floating vanity
Example of a mid-sized arts and crafts master multicolored tile and ceramic tile ceramic tile, multicolored floor, single-sink and vaulted ceiling corner shower design in Kansas City with shaker cabinets, medium tone wood cabinets, a wall-mount toilet, multicolored walls, a vessel sink, granite countertops, a hinged shower door, a niche and a floating vanity

Sponsored
Columbus, OH

Wannemacher Interiors
Customized Award-Winning Interior Design Solutions in Franklin Cnty OH
 KW Cowles Design/ KWC Virtual Interior Design
Bruce Graner Photography
Inspiration for a timeless bathroom remodel in Miami
Inspiration for a timeless bathroom remodel in Miami
 Vick Construction & Remodeling
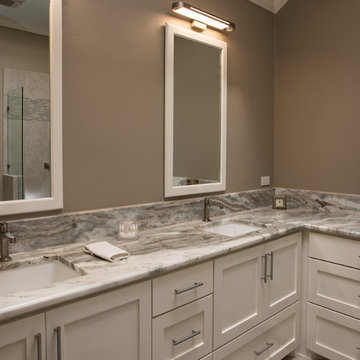
Double vanity and 2 sinks
Jeff Fitlow, Photographer
Mid-sized transitional master beige tile and porcelain tile porcelain tile walk-in shower photo in Houston with shaker cabinets, white cabinets, beige walls, an undermount sink and granite countertops
Mid-sized transitional master beige tile and porcelain tile porcelain tile walk-in shower photo in Houston with shaker cabinets, white cabinets, beige walls, an undermount sink and granite countertops
 BMB Designs LLC

At homeowner's request -- a rainhead shower fixture included in the mix -- along with the handheld shower head on a slide bar (great option -- offering variable height positions to enhance the shower experience) -- especially if getting your hair wet is not in the plan ...
51