
Search results for "Master agreed" in Home Design Ideas

 The Artisan Company
Transitional dark wood floor and brown floor family room photo with a standard fireplace, beige walls and a wall-mounted tv

 Tiffani Stutzman Design
This master bath needed some improvement! The shower was very small and dated...with mold growing in all sorts of hidden spaces! The tile was improperly installed, so the grout was cracking. The corner whirlpool tub was difficult to use. To improve this bath, we removed a built-in cabinet, moved a wall, and changed double doors to a single one so the shower could be expanded. The corner whirlpool tub was removed and replaced with a smaller rectangular tub to open up the space. New tile was installed with accent tile bands and a pattern in the floor. We installed frameless shower glass to give the space an open feel and added two showerheads, three body sprays and a bench. An elegant chandelier was hung over the tub and two vanity lights were installed over the sinks where their previously had been only one.
Photo credit: Oivanki Photography

Find the right local pro for your project

 Creative Mirror & Shower
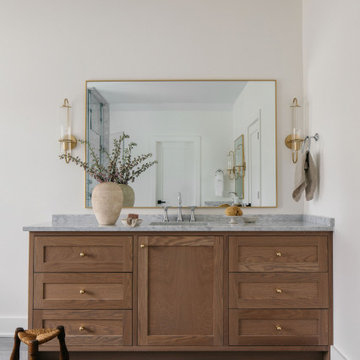
Corner shower - transitional master corner shower idea in Chicago with a hinged shower door and gray walls
 De Mattei Construction
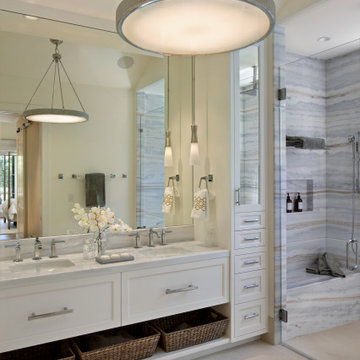
Example of a country master double-sink, marble floor, beige floor and vaulted ceiling alcove shower design in San Francisco with flat-panel cabinets, white cabinets, a built-in vanity, white walls, an undermount sink, marble countertops, a hinged shower door and white countertops

 Adam Cassino Design
Trendy master freestanding bathtub photo in New York with flat-panel cabinets, white cabinets, gray walls and an undermount sink
 Edgewater Design Group
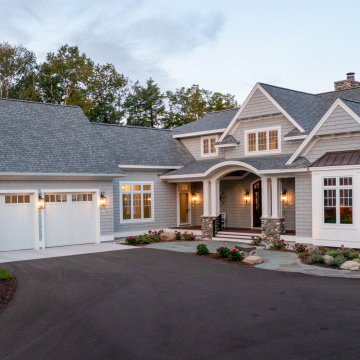
Our clients were relocating from the upper peninsula to the lower peninsula and wanted to design a retirement home on their Lake Michigan property. The topography of their lot allowed for a walk out basement which is practically unheard of with how close they are to the water. Their view is fantastic, and the goal was of course to take advantage of the view from all three levels. The positioning of the windows on the main and upper levels is such that you feel as if you are on a boat, water as far as the eye can see. They were striving for a Hamptons / Coastal, casual, architectural style. The finished product is just over 6,200 square feet and includes 2 master suites, 2 guest bedrooms, 5 bathrooms, sunroom, home bar, home gym, dedicated seasonal gear / equipment storage, table tennis game room, sauna, and bonus room above the attached garage. All the exterior finishes are low maintenance, vinyl, and composite materials to withstand the blowing sands from the Lake Michigan shoreline.

Sponsored
Delaware, OH

Buckeye Basements, Inc.
Central Ohio's Basement Finishing ExpertsBest Of Houzz '13-'21

 Creative Design Therapy
Kevin Chan
Alcove bathtub - small contemporary master gray tile porcelain tile alcove bathtub idea in Toronto with an undermount sink, flat-panel cabinets, medium tone wood cabinets, quartz countertops and gray walls
Alcove bathtub - small contemporary master gray tile porcelain tile alcove bathtub idea in Toronto with an undermount sink, flat-panel cabinets, medium tone wood cabinets, quartz countertops and gray walls

 HouseLift Design
We can’t stop thinking about this modern master bedroom we finished up just in time for the holidays. It’s like a little oasis in the middle of the suburbs and we’re a wee bit jealous. Our client gave us creative license and agreed to allow us to paint the ceiling dark navy for some extra drama and the room is now the perfect mix of modern and cozy. Modern furnishings, eye-catching art, luxury bedding and gold accents finished it off. Happy clients + awesome spaces = the best! #lovethehomeyoulivein

 Dacoda Homes
Freestanding bathtub - farmhouse white tile and stone slab gray floor freestanding bathtub idea in Seattle


 BOSS Architecture
photography by raul garcia
Example of a trendy concrete floor and beige floor bedroom design in Denver with gray walls
Example of a trendy concrete floor and beige floor bedroom design in Denver with gray walls

 Kitchen Vitality Design LLC
photographer: Picture Perfect House
Freestanding bathtub - cottage master subway tile and white tile ceramic tile and multicolored floor freestanding bathtub idea in Charlotte with dark wood cabinets, green walls, quartz countertops, a vessel sink, a hinged shower door and beaded inset cabinets
Freestanding bathtub - cottage master subway tile and white tile ceramic tile and multicolored floor freestanding bathtub idea in Charlotte with dark wood cabinets, green walls, quartz countertops, a vessel sink, a hinged shower door and beaded inset cabinets



 Madison Lighting
This homeowner is a stylish woman with an artistic way of combining styles in her Middleton Hills, Middleton WI home. Her project began when she stenciled this wall. She opted for an upholstered bed then hung pendants over her nightstands and a semi-flush mount in the ceiling. Next? A love seat, a chair to replace this one, nightstands, and a buffet to use as storage. The search is on! Follow Wendy's decorating projects on the Staff Blog under our Light & Learn tab on our website at madisonlighting.com

 Spectrum Design Group
Cory Rodeheaver
Mid-sized cottage l-shaped cork floor and brown floor enclosed kitchen photo in Chicago with an undermount sink, recessed-panel cabinets, green cabinets, quartz countertops, gray backsplash, porcelain backsplash, stainless steel appliances and a peninsula
Mid-sized cottage l-shaped cork floor and brown floor enclosed kitchen photo in Chicago with an undermount sink, recessed-panel cabinets, green cabinets, quartz countertops, gray backsplash, porcelain backsplash, stainless steel appliances and a peninsula

 Gialluisi Custom Homes
An excellent example of a master bathroom that featured two sinks, a spacious bathtub and a large alcove shower with glass doors. The gray sink cabinets go hand in hand with the beautiful marble-style tiles. The stainless steel sink and bathtub batteries speak of elegant decors - which is what all master bathrooms should be about.
If you agree, go to www.gialluisihomes.com to see more or request a free quote at 908-206-4659.





 Lambakis Interior Design
Transitional master white tile and stone slab gray floor freestanding bathtub photo in Los Angeles with recessed-panel cabinets, white cabinets, gray walls, an undermount sink, a hinged shower door and gray countertops

 User
Laura Dominguez
Dining room - transitional brown floor dining room idea in Houston with blue walls
Dining room - transitional brown floor dining room idea in Houston with blue walls


39