
Search results for "Master agreed" in Home Design Ideas

 PlaidFox Studio
Large beach style master light wood floor and brown floor bedroom photo in Vancouver with gray walls, a standard fireplace and a stone fireplace

 DKWozniak Design/Build LLC
john wilbanks photography
Example of a mid-sized minimalist gray two-story mixed siding exterior home design in Seattle
Example of a mid-sized minimalist gray two-story mixed siding exterior home design in Seattle

 w.b. builders
Seth Hannula
Master marble floor freestanding bathtub photo in Minneapolis with an undermount sink, marble countertops and black cabinets
Master marble floor freestanding bathtub photo in Minneapolis with an undermount sink, marble countertops and black cabinets
Find the right local pro for your project


 K Squared Builders - Dale Kramer
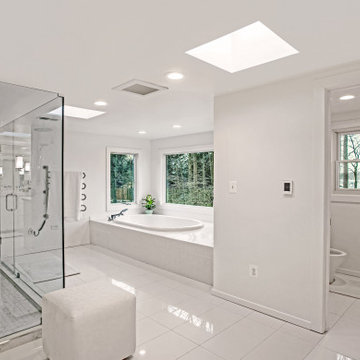
Spa suite? Nah...so much better!
Words cannot really describe the incredible transformation of this sleek "decked out" master bath and closet. Ripped down to the bare framing, upgrades include: insulation, windows, skylights, dual head shower, bidet toilet, his and her closets, heated floors, jetted tub (with a view) sensor lighting, drywall, framing, laundry chute, built-ins... and more.
The ultimate compliment came from the owners themselves:
"we stayed at a very nice hotel in Florida and had a "spa suite" for a few nights. It was decked out well...and Michelle and I both agreed that we missed our bathroom at home. Something we never thought we'd say!

 Creative Design Construction, Inc.
Embracing an authentic Craftsman-styled kitchen was one of the primary objectives for these New Jersey clients. They envisioned bending traditional hand-craftsmanship and modern amenities into a chef inspired kitchen. The woodwork in adjacent rooms help to facilitate a vision for this space to create a free-flowing open concept for family and friends to enjoy.
This kitchen takes inspiration from nature and its color palette is dominated by neutral and earth tones. Traditionally characterized with strong deep colors, the simplistic cherry cabinetry allows for straight, clean lines throughout the space. A green subway tile backsplash and granite countertops help to tie in additional earth tones and allow for the natural wood to be prominently displayed.
The rugged character of the perimeter is seamlessly tied into the center island. Featuring chef inspired appliances, the island incorporates a cherry butchers block to provide additional prep space and seating for family and friends. The free-standing stainless-steel hood helps to transform this Craftsman-style kitchen into a 21st century treasure.

 LDI Studio
Freestanding bathtub - large modern master gray tile and porcelain tile porcelain tile, gray floor and double-sink freestanding bathtub idea in Dallas with flat-panel cabinets, light wood cabinets, a one-piece toilet, white walls, an undermount sink, quartz countertops, a hinged shower door, white countertops and a built-in vanity

Sponsored
Delaware, OH

Buckeye Basements, Inc.
Central Ohio's Basement Finishing ExpertsBest Of Houzz '13-'21

 Napoleon at Home
Inspiration for a mid-sized transitional master beige tile and porcelain tile vinyl floor and brown floor freestanding bathtub remodel in San Francisco with flat-panel cabinets, medium tone wood cabinets, a wall-mount toilet, white walls, an undermount sink and solid surface countertops


 Beckman 's
Inspiration for a small timeless gender-neutral dark wood floor and brown floor walk-in closet remodel with open cabinets and white cabinets

 i.fromkin interiors
Glass tiles are installed in a stacked horizontal pattern which makes this bathroom appear larger. Clear glass shower doors add to the open feeling. The vanity and recessed mirror have great storage.
Paul S. Bartholomew - Photograper

 RICHARD KISSANE Building Contractor LTD.
Freestanding bathtub - large rustic master ceramic tile and black floor freestanding bathtub idea in New York with shaker cabinets, light wood cabinets, brown walls, marble countertops and a console sink



Sponsored
Columbus, OH

Hope Restoration & General Contracting
Columbus Design-Build, Kitchen & Bath Remodeling, Historic Renovations

 Restor Homes
Edina Master bathroom renovation
Large cottage master white tile and subway tile ceramic tile, white floor, double-sink and shiplap wall freestanding bathtub photo in Minneapolis with shaker cabinets, white cabinets, a two-piece toilet, white walls, an undermount sink, quartz countertops, a hinged shower door, white countertops and a built-in vanity
Large cottage master white tile and subway tile ceramic tile, white floor, double-sink and shiplap wall freestanding bathtub photo in Minneapolis with shaker cabinets, white cabinets, a two-piece toilet, white walls, an undermount sink, quartz countertops, a hinged shower door, white countertops and a built-in vanity

 AB Design Elements, LLC
Living room - mid-sized traditional formal and enclosed dark wood floor and brown floor living room idea in Phoenix with beige walls, no fireplace and no tv

Beach style master beige tile beige floor bathroom photo with recessed-panel cabinets, brown cabinets, beige walls, an undermount sink and a hinged shower door

 Michael Meyer Construction + Fine Woodworking
I'm sure you will agree that there is nothing more pleasing then a well organized home. A custom closet allows you to organize your shoes and clothing so that everything has its place. Your new custom closet will be specifically designed just for you to be aesthetically pleasing as well as easy to navigate. Wouldn't it be nice to have all of your work clothes in one section, dress clothes in another section, jeans and sweatshirts in there own sections and then of course, plenty of room for all of your shoes, purses, belts and & ties.
More pictures available on our website Gallery http://www.mmfww.com/blog/living-spaces/



 Chapin Interiors
Architect: Sheldon Pennoyer
Photographer: John Hession
Arts and crafts side porch photo in Boston with a fire pit, decking and a roof extension
Arts and crafts side porch photo in Boston with a fire pit, decking and a roof extension

 Belltown Design LLC
Notion-shopping was super fun too! My clients agreed to pay for a few extra design -hours to add finishing touches with couture and trim. Notice the crystal trim on the polka dot pillow. (Reminder - photos with the bolster buttons to come.) Cotswold Cottage - Bespoke Bedding, Tacoma, WA. Belltown Design. Photography by Paula McHugh

 Hayes Building Company
Alcove bathtub - mid-sized farmhouse master gray tile and porcelain tile vinyl floor and gray floor alcove bathtub idea in Orange County with shaker cabinets, white cabinets, a one-piece toilet, gray walls, an undermount sink, quartz countertops and gray countertops
43