
Search results for "Master agreed" in Home Design Ideas

Inspiration for a large country master beige tile beige floor and single-sink doorless shower remodel in Denver with raised-panel cabinets, light wood cabinets, beige walls, a drop-in sink, a hinged shower door, white countertops and a built-in vanity

 FQ DESIGNS GROUP
Peter Medilek Photography
Example of a minimalist family room design in San Francisco
Example of a minimalist family room design in San Francisco

 Kandrac & Kole Interior Designs, Inc.
Emily Followill
Bedroom - large transitional master carpeted bedroom idea in Atlanta with beige walls
Bedroom - large transitional master carpeted bedroom idea in Atlanta with beige walls
Find the right local pro for your project

 Citizen Design
Trendy gray tile beige floor freestanding bathtub photo in Seattle with flat-panel cabinets, beige cabinets, white walls, an undermount sink, a hinged shower door and white countertops


 Kibler & Kirch
Photo by Roger Wade
Bedroom - mid-sized craftsman master dark wood floor and brown floor bedroom idea with beige walls and no fireplace
Bedroom - mid-sized craftsman master dark wood floor and brown floor bedroom idea with beige walls and no fireplace

Sponsored
Sunbury, OH

J.Holderby - Renovations
Franklin County's Leading General Contractors - 2X Best of Houzz!

 Master Remodelers Inc.
This pantry connects Kitchen and Dining Room while showcasing the importance of storage. Any family will agree in this day and age that a clutter free home helps the mind stay at peace as well. So come home, sit down to dinner and relax.
Cabinetry Paint: PPG1001-4, Flagstone - Semi-gloss
Juno Lighting
Flooring:Minwax - Espresso

 West End Interiors
Kitchen Renovation, concrete countertops, herringbone slate flooring, and open shelving over the sink make the space cozy and functional. Handmade mosaic behind the sink that adds character to the home.


 Bruns Architecture
Tricia Shay Photography
Inspiration for a mid-sized contemporary multicolored two-story mixed siding flat roof remodel in Milwaukee
Inspiration for a mid-sized contemporary multicolored two-story mixed siding flat roof remodel in Milwaukee

 La Marco Homes
Master bathroom includes 7'-wide shower with body sprays, free standing European bath, his & her vanities, makeup vanity and marble tiling
Inspiration for a large transitional master gray tile and glass tile marble floor freestanding bathtub remodel in Detroit with gray walls, an undermount sink, quartzite countertops, shaker cabinets and dark wood cabinets
Inspiration for a large transitional master gray tile and glass tile marble floor freestanding bathtub remodel in Detroit with gray walls, an undermount sink, quartzite countertops, shaker cabinets and dark wood cabinets

 Mercer Floor and Home Carpet One
This beautiful, rustic, shabby chic, beach-styled Armstrong laminate flooring option is a high-performance option perfect for family rooms, living rooms, dining rooms, and more!

Sponsored
Sunbury, OH
J.Holderby - Renovations
Franklin County's Leading General Contractors - 2X Best of Houzz!

 Jade N Timmerman Interiors
Girls' nursery with floral wallpaper and soft pink drapery panels
Photo by Bos Images
Inspiration for a timeless girl dark wood floor nursery remodel in Tampa with gray walls
Inspiration for a timeless girl dark wood floor nursery remodel in Tampa with gray walls
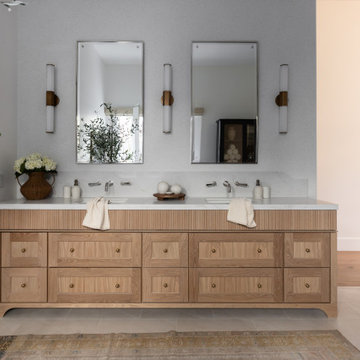
 Maya Axt Interiors
Designing a whole home remodel for a client’s second home was an exciting opportunity to create a space that felt both welcoming and timeless. The clients wanted a space that felt light, bright, and timeless. We focused on an open-concept layout, maximizing natural light and incorporating soft, neutral tones that complemented the desert landscape. The main showstopper of the home was the kitchen, which the family considered the heart of the home. Featuring high-end finishes, the kitchen became a space for both cooking and gathering, designed for both functionality and elegance. Thoughtful touches, such as custom cabinetry, integrated appliances, and custom hood, helped elevate the entire space, making it a true focal point. With a thoughtful blend of modern design and classic touches, the remodel was tailored to ensure the space could grow with the family and become a place they would cherish and enjoy for years to come.

 Aeris Home
My client decided to sell his house. Fantastic location, best schools in the area, minutes away from the ocean... All that was missing were signs of life and updated finishes. We instantly agreed on whites & greys; a free standing tub, double vanity, and long-lasting / easy-maintenance tile. We now have a clean white space that can be molded into anyone's perfect bath. White canvas gives opportunity to add color and drama. I call this "Baltic White" because sky reflections and tint in the shower glass cast just enough blue to remind me of snowy winters in Scandinavia. To demonstrate character, I staged with black accessories, a tribal rug and added warmth via walnut tub shelf. Candles and salt rock ground the airy feel and leave us with a balanced space that is as welcoming as it is elegant.
Photos - Hale Production Studios

 Natalie Fuglestveit Interior Design
A Solace Salt Spring inspired project including tranquil spaces such as master bedroom, bathroom, kitchen, baby room, and guest rooms. This space is reflects light, natural elements, and provides a instant sense of peace.
Interior design by Canadian Interior Design Firm, Natalie Fuglestveit Interior Design. Photo credit: Lindsay Nichols Photography.
Sponsored
Sunbury, OH
J.Holderby - Renovations
Franklin County's Leading General Contractors - 2X Best of Houzz!

 Curated Nest
Master Bedroom: This suburban New Jersey couple wanted the architectural features of this expansive bedroom to truly shine, and we couldn't agree more. We painted the walls a rich color to highlight the vaulted ceilings and brick fireplace, and kept draperies simple to show off of the huge windows and lovely country view. We added a batten board treatment on the back wall to enhance the bed as the focal point and create a farmhouse chic feel. We love the chandelier floating above, reflecting light across the room off of each dangling crystal teardrop. Similar to the dining room, we let texture do the heavy lifting to add visual depth as opposed to color or pattern. Neutral tones in linen, metallic, shagreen, brick (fireplace), and wood create a light and airy space with plenty of textural details to appreciate.
Photo Credit: Erin Coren, Curated Nest Interiors


 Aeris Home
My client decided to sell his house. Fantastic location, best schools in the area, minutes away from the ocean... All that was missing were signs of life and updated finishes. We instantly agreed on whites & greys; a free standing tub, double vanity, and long-lasting / easy-maintenance tile. We now have a clean white space that can be molded into anyone's perfect bath. White canvas gives opportunity to add color and drama. I call this "Baltic White" because sky reflections and tint in the shower glass cast just enough blue to remind me of snowy winters in Scandinavia. To demonstrate character, I staged with black accessories, a tribal rug and added warmth via walnut tub shelf. Candles and salt rock ground the airy feel and leave us with a balanced space that is as welcoming as it is elegant.
Photos - Hale Production Studios
51