
Search results for "Master aimed" in Home Design Ideas

 Folding Chair Design
Katie Merkle
Example of a mid-sized transitional master medium tone wood floor bedroom design in Baltimore with blue walls
Example of a mid-sized transitional master medium tone wood floor bedroom design in Baltimore with blue walls


 reThink Interiors & Lifestyle LLC
Inspiration for a large modern carpeted bedroom remodel in Phoenix with gray walls and no fireplace
Find the right local pro for your project

 Housing First Minnesota
2019 Spring Parade of Homes Twin Cities
Builder: Lennar Minnesota
Inspiration for a transitional master white tile white floor bathroom remodel in Minneapolis with shaker cabinets, white cabinets, gray walls, an undermount sink and white countertops
Inspiration for a transitional master white tile white floor bathroom remodel in Minneapolis with shaker cabinets, white cabinets, gray walls, an undermount sink and white countertops

 Riad Tile
House of Hodges
Bathroom - mid-sized country cement tile floor and black floor bathroom idea in Houston with a two-piece toilet, white walls and a wall-mount sink
Bathroom - mid-sized country cement tile floor and black floor bathroom idea in Houston with a two-piece toilet, white walls and a wall-mount sink

 Polly Morozov Design Studio
The home’s master bedroom also features a high elliptical ceiling, and so the primary aim here was to create a quiet, serene retreat. The clients also sought to bring a sense of warmth and comfort to the airy space. The custom-designed linen headboard helps to balance the incredible height of the ceiling and encapsulate the bed. Two custom side tables made from veneered maple with hot rolled iron steel bases balance the design.

 Blue Heron
Example of a large trendy guest gray floor and ceramic tile bedroom design in San Diego with black walls



 Melton Design Build
In the master bathroom remodel, a spare bedroom was utilized to expand the bathroom footprint to include a full walk-in closet as well as a luxurious shower and commode. The blue tiles work so nicely with the newly designed kitchen remodel, making this 1950’s ranch into a contemporary and welcoming home for a social family.

 Cathie Hong Interiors
This project was a complete gut remodel of the owner's childhood home. They demolished it and rebuilt it as a brand-new two-story home to house both her retired parents in an attached ADU in-law unit, as well as her own family of six. Though there is a fire door separating the ADU from the main house, it is often left open to create a truly multi-generational home. For the design of the home, the owner's one request was to create something timeless, and we aimed to honor that.

 JRP Design & Remodel
Our client had been living in her beautiful lakeside retreat for about 3 years. All around were stunning views of the lake and mountains, but the view from inside was minimal. It felt dark and closed off from the gorgeous waterfront mere feet away. She desired a bigger kitchen, natural light, and a contemporary look. Referred to JRP by a subcontractor our client walked into the showroom one day, took one look at the modern kitchen in our design center, and was inspired!
After talking about the frustrations of dark spaces and limitations when entertaining groups of friends, the homeowner and the JRP design team emerged with a new vision. Two walls between the living room and kitchen would be eliminated and structural revisions were needed for a common wall shared a wall with a neighbor. With the wall removals and the addition of multiple slider doors, the main level now has an open layout.
Everything in the home went from dark to luminous as sunlight could now bounce off white walls to illuminate both spaces. Our aim was to create a beautiful modern kitchen which fused the necessities of a functional space with the elegant form of the contemporary aesthetic. The kitchen playfully mixes frameless white upper with horizontal grain oak lower cabinets and a fun diagonal white tile backsplash. Gorgeous grey Cambria quartz with white veining meets them both in the middle. The large island with integrated barstool area makes it functional and a great entertaining space.
The master bedroom received a mini facelift as well. White never fails to give your bedroom a timeless look. The beautiful, bright marble shower shows what's possible when mixing tile shape, size, and color. The marble mosaic tiles in the shower pan are especially bold paired with black matte plumbing fixtures and gives the shower a striking visual.
Layers, light, consistent intention, and fun! - paired with beautiful, unique designs and a personal touch created this beautiful home that does not go unnoticed.
PROJECT DETAILS:
• Style: Contemporary
• Colors: Neutrals
• Countertops: Cambria Quartz, Luxury Series, Queen Anne
• Kitchen Cabinets: Slab, Overlay Frameless
Uppers: Blanco
Base: Horizontal Grain Oak
• Hardware/Plumbing Fixture Finish: Kitchen – Stainless Steel
• Lighting Fixtures:
• Flooring:
Hardwood: Siberian Oak with Fossil Stone finish
• Tile/Backsplash:
Kitchen Backsplash: White/Clear Glass
Master Bath Floor: Ann Sacks Benton Mosaics Marble
Master Bath Surround: Ann Sacks White Thassos Marble
Photographer: Andrew – Open House VC
 Archimple LLC
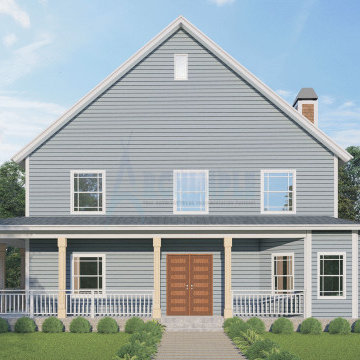
This Victorian-style home features a Duplex design reminiscent of the charming cape cod house category, tailored for single-family living. A covered porch extends a warm welcome upon entry, leading to a variety of inviting spaces. Two-car garages at the rear offer convenient transportation access.
Inside, the house is thoughtfully organized, with a focus on comfort and functionality. The split bedroom layout ensures privacy, with the main floor housing essential amenities such as a formal living room with a fireplace, a den room, formal dining room, modern kitchen, and powder area. The kitchen is equipped with a sleek island, breakfast nook, and butler's pantry, blending style with practicality.
The master bedroom boasts a walk-in closet and a fully equipped master bathroom, featuring a separate bathtub, shower, and double vanity sink. Two additional bedrooms and a bathroom provide ample accommodation for family or guests. Overall, this home is designed to offer a range of amenities aimed at simplifying the lives of its residents.

 Jane Kim Architect
Located in an 1890 Wells Fargo stable and warehouse in the Hamilton Park historic district, this intervention focused on creating a personal, comfortable home in an unusually tall loft space. The living room features 45’ high ceilings. The mezzanine level was conceived as a porous, space-making element that allowed pockets of closed storage, open display, and living space to emerge from pushing and pulling the floor plane.
The newly cantilevered mezzanine breaks up the immense height of the loft and creates a new TV nook and work space. An updated master suite and kitchen streamline the core functions of this loft while the addition of a new window adds much needed daylight to the space. Photo by Nick Glimenakis.
 Dutton Architects Inc.
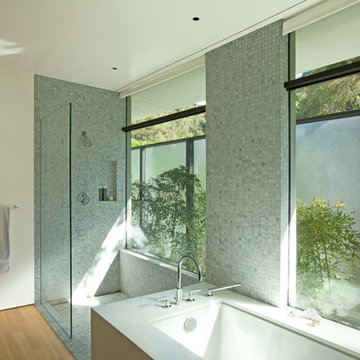
A modern mid-century house in the Los Feliz neighborhood of the Hollywood Hills, this was an extensive renovation. The house was brought down to its studs, new foundations poured, and many walls and rooms relocated and resized. The aim was to improve the flow through the house, to make if feel more open and light, and connected to the outside, both literally through a new stair leading to exterior sliding doors, and through new windows along the back that open up to canyon views. photos by Undine Prohl

Sponsored
Columbus, OH

Hope Restoration & General Contracting
Columbus Design-Build, Kitchen & Bath Remodeling, Historic Renovations

 elinteriors
The project involves the meticulous completion of a family home renovation, focusing on finalizing the furnishing and accessorizing in a contemporary style. This includes selecting sleek, modern furniture that complements the open floor plan and minimalist design elements. Attention to detail is paramount, with a curated selection of accessories such as abstract art pieces, geometric lighting fixtures, and chic, textured fabrics. The aim is to create a harmonious and inviting atmosphere that blends clean lines, neutral tones, and subtle pops of colour, ensuring every room reflects a cohesive and sophisticated aesthetic. The mesmerizing scenery with its dynamic play of light and shadows provides a unique and everlasting backdropb that enhances the charm and exclusivity of the entire property.

 Desmelik & Associates
Example of a transitional white floor and single-sink bathroom design in Atlanta with flat-panel cabinets, gray cabinets, white walls, an undermount sink, gray countertops and a built-in vanity


 Hanna Homes
The master bath features a glass front vanity with horizontal lighting.
Alcove bathtub - mid-sized contemporary master porcelain tile and white tile porcelain tile alcove bathtub idea in Miami with white cabinets, quartzite countertops, flat-panel cabinets, a wall-mount sink, a one-piece toilet and gray walls
Alcove bathtub - mid-sized contemporary master porcelain tile and white tile porcelain tile alcove bathtub idea in Miami with white cabinets, quartzite countertops, flat-panel cabinets, a wall-mount sink, a one-piece toilet and gray walls

Sponsored
Sunbury, OH

J.Holderby - Renovations
Franklin County's Leading General Contractors - 2X Best of Houzz!

 Phoenix Home Remodeling
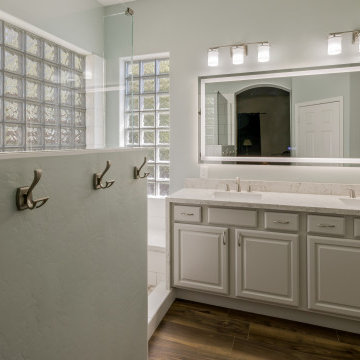
Tamara & Adam came to us seeking assistance with remodeling their out dated master bathroom and guest bathroom.
The master bathroom called for more than a cosmetic touch-up; it was essential to improve functionality and craft a more appealing space.
The homeowners requested that everything be removed except for the cabinetry. Since they no longer needed their tub, we constructed an expansive shower with a pony wall and a shower bench.
The cabinets were refinished and Pental Argento Quartz countertops were added, providing the bright and clean ambiance desired by the homeowners.
The addition of the new large framed lighted mirror, vanity lights, and Delta Lahara faucets skillfully accentuates the vanity, contributing to the area's elegance.
More Wood Ciliegio tile was installed on their floor giving a refreshed look which proved to be an outstanding selection.
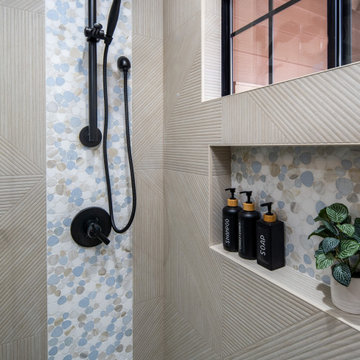
Aiming to craft their perfect shower, they opted for the Delta Lahara Shower System and Smooth White tile for the shower wall.
The shower floor and wall niche featured Pebble Mosaic Warm Blend tile, while a frameless glass panel was installed, bringing their dream shower to life.

 BDesign
Francisco Aguila
Inspiration for a mid-sized contemporary master gray tile marble floor freestanding bathtub remodel in Miami with flat-panel cabinets, dark wood cabinets, solid surface countertops and gray walls
Inspiration for a mid-sized contemporary master gray tile marble floor freestanding bathtub remodel in Miami with flat-panel cabinets, dark wood cabinets, solid surface countertops and gray walls
87