
Search results for "Master aimed" in Home Design Ideas

 Darci Hether
emily gilbert photography
Mid-sized trendy built-in desk carpeted home office library photo in New York with gray walls and no fireplace
Mid-sized trendy built-in desk carpeted home office library photo in New York with gray walls and no fireplace

 Lifeseven Photography
www.lifeseven.ca
Project for Amanda Hamilton Interior Design
Bedroom - modern master bedroom idea in Calgary
Bedroom - modern master bedroom idea in Calgary

 27 Diamonds Interior Design
Design by 27 Diamonds Interior Design
Large trendy master gray tile and porcelain tile medium tone wood floor and gray floor freestanding bathtub photo in Orange County with medium tone wood cabinets, gray walls, an undermount sink, furniture-like cabinets, a one-piece toilet and marble countertops
Large trendy master gray tile and porcelain tile medium tone wood floor and gray floor freestanding bathtub photo in Orange County with medium tone wood cabinets, gray walls, an undermount sink, furniture-like cabinets, a one-piece toilet and marble countertops
Find the right local pro for your project

 Belltown Design LLC
I loved mixing pattern and fabric during this design conception. I aimed to make the bedding structured and classical, yet I wanted it to be playful too! Cotswold Cottage - Bespoke Bedding, Tacoma, WA. Belltown Design. Photography by Paula McHugh

 Wheatland Custom Cabinetry & Woodwork
Step into this expansive master suite! The concern? Storage. Our solution? A his and hers closet system, which utilized building closet cabinetry in the dead-nook-space in the sitting area. This would now be designated now as his' closet, complete with drawers, pull outs for shoes, hanging areas, and a special fake drawer panel for laundry basket. Cabinetry finished in BM Distant Gray.
The master bathroom received (2) new floating vanities (his and hers) with flat panel drawers and stainless steel finger pulls, open shelving, and finished with a gray glaze.
Designed and built by Wheatland Custom Cabinetry & Woodwork.

 Plaza Interiors
Designer: Tracy Whitmire
Custom Built Vanity: Noah Martin Wood Designs
Bathroom - small rustic 3/4 brown tile bathroom idea with distressed cabinets, wood countertops, beige walls and a drop-in sink
Bathroom - small rustic 3/4 brown tile bathroom idea with distressed cabinets, wood countertops, beige walls and a drop-in sink

 William Prull
This modern, one-of-a-kind home is located in the Tano Corridor of Santa Fe.
The Architect | Far + Dang, Dallas TX
The Photographer | Daniel Nadelbach Photography

Sponsored
Sunbury, OH

J.Holderby - Renovations
Franklin County's Leading General Contractors - 2X Best of Houzz!

 Talmadge Construction, Inc.
Hose style shower heads have become especially popular for age-in-place style bathrooms. This particular chrome shower head is simplistic and bold, and the fixture doubles as a steady grab-bar. The inset shelf detail includes two shelves, which allow for both large and small bathing supplies like soaps and shampoos. The large 12" x 24" tiles simplify the look of this modern bathroom.

 Integrity Remodeling Inc
Inspiration for a mid-sized mediterranean 3/4 porcelain tile, gray floor and double-sink bathroom remodel in San Francisco with shaker cabinets, white cabinets, a one-piece toilet, white walls, an undermount sink, gray countertops and a built-in vanity

 catlin stothers design
This country house was previously owned by Halle Berry and sits on a private lake north of Montreal. The kitchen was dated and a part of a large two storey extension which included a master bedroom and ensuite, two guest bedrooms, office, and gym. The goal for the kitchen was to create a dramatic and urban space in a rural setting.
Photo : Drew Hadley

 Ty Evans, Windermere Real Estate/BI, Inc.
Vista Estate Imaging
Example of a large farmhouse bathroom design in Seattle with recessed-panel cabinets and gray cabinets
Example of a large farmhouse bathroom design in Seattle with recessed-panel cabinets and gray cabinets

 Cocalico Plumbing & Heating
Imagine relaxing in this luxurious sunken bathtub, with whirlpool jets!
Photo Credit: Sue Moyer
Example of a large trendy master black and white tile and ceramic tile mosaic tile floor drop-in bathtub design with black cabinets, gray walls, a vessel sink, marble countertops and glass-front cabinets
Example of a large trendy master black and white tile and ceramic tile mosaic tile floor drop-in bathtub design with black cabinets, gray walls, a vessel sink, marble countertops and glass-front cabinets

 LifeStyle Development, Inc.
Tim Abramowitz
Large mountain style master multicolored tile and ceramic tile ceramic tile freestanding bathtub photo with an undermount sink, recessed-panel cabinets, medium tone wood cabinets, quartzite countertops, a two-piece toilet and beige walls
Large mountain style master multicolored tile and ceramic tile ceramic tile freestanding bathtub photo with an undermount sink, recessed-panel cabinets, medium tone wood cabinets, quartzite countertops, a two-piece toilet and beige walls

Sponsored
Columbus, OH

Hope Restoration & General Contracting
Columbus Design-Build, Kitchen & Bath Remodeling, Historic Renovations

 Saikley Architects
We updated this 1907 two-story family home for re-sale. We added modern design elements and amenities while retaining the home’s original charm in the layout and key details. The aim was to optimize the value of the property for a prospective buyer, within a reasonable budget.
New French doors from kitchen and a rear bedroom open out to a new bi-level deck that allows good sight lines, functional outdoor living space, and easy access to a garden full of mature fruit trees. French doors from an upstairs bedroom open out to a private high deck overlooking the garden. The garage has been converted to a family room that opens to the garden.
The bathrooms and kitchen were remodeled the kitchen with simple, light, classic materials and contemporary lighting fixtures. New windows and skylights flood the spaces with light. Stained wood windows and doors at the kitchen pick up on the original stained wood of the other living spaces.
New redwood picture molding was created for the living room where traces in the plaster suggested that picture molding has originally been. A sweet corner window seat at the living room was restored. At a downstairs bedroom we created a new plate rail and other redwood trim matching the original at the dining room. The original dining room hutch and woodwork were restored and a new mantel built for the fireplace.
We built deep shelves into space carved out of the attic next to upstairs bedrooms and added other built-ins for character and usefulness. Storage was created in nooks throughout the house. A small room off the kitchen was set up for efficient laundry and pantry space.
We provided the future owner of the house with plans showing design possibilities for expanding the house and creating a master suite with upstairs roof dormers and a small addition downstairs. The proposed design would optimize the house for current use while respecting the original integrity of the house.
Photography: John Hayes, Open Homes Photography
https://saikleyarchitects.com/portfolio/classic-craftsman-update/


 Shoreline Architecture & Design
This is an example of a large coastal stamped concrete screened-in side porch design with a roof extension.

 Montgomery Custom Homes
Shoot 2 Sell
Large farmhouse master dark wood floor drop-in bathtub photo in Dallas with shaker cabinets, gray cabinets, gray walls, an undermount sink and marble countertops
Large farmhouse master dark wood floor drop-in bathtub photo in Dallas with shaker cabinets, gray cabinets, gray walls, an undermount sink and marble countertops



 Home Reworks Design Services Inc.
Inspiration for a mid-sized contemporary master carpeted bedroom remodel in Vancouver with purple walls

 Alias Architecture
Inspiration for a large contemporary dark wood floor bedroom remodel in Montreal with white walls
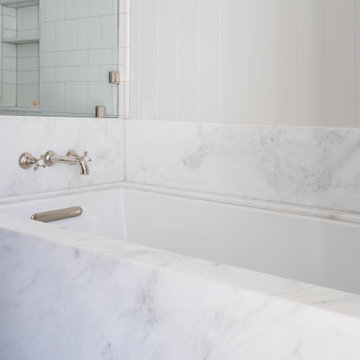
 Luxe Remodel
Inspiration for a mid-sized transitional master white tile and ceramic tile green floor, double-sink and shiplap wall corner shower remodel in Los Angeles with flat-panel cabinets, light wood cabinets, an undermount tub, a one-piece toilet, white walls, an undermount sink, marble countertops, a hinged shower door, white countertops and a floating vanity
85