
Search results for "Master air" in Home Design Ideas

 Lonny @ Mentor Lumber
Large transitional master white tile and stone tile marble floor bathroom photo in Cleveland with beaded inset cabinets, medium tone wood cabinets, a two-piece toilet, gray walls, an undermount sink and quartz countertops
 User
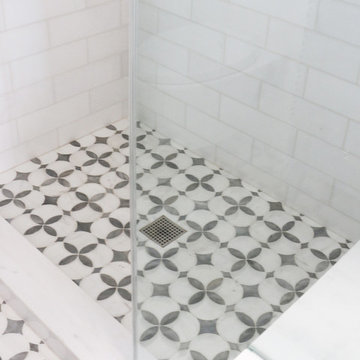
Traditional master bathroom with thassos walls, thassos floor tile, shaker cabinets in a blue grey, with polished nickel hardware.
Home design - mid-sized transitional master white tile and marble tile marble floor and gray floor home design idea in Los Angeles with shaker cabinets, gray cabinets, a wall-mount toilet, white walls, an undermount sink, quartz countertops and a hinged shower door
Home design - mid-sized transitional master white tile and marble tile marble floor and gray floor home design idea in Los Angeles with shaker cabinets, gray cabinets, a wall-mount toilet, white walls, an undermount sink, quartz countertops and a hinged shower door

 William Quarles Photography
Photography by William Quarles. Custom Built Home by Arthur Rutenberg Homes/Chuck Lattif, President Coastal Premier Homes LLC/clattif@arhomes.com
Family room - traditional family room idea in Charleston
Family room - traditional family room idea in Charleston
Find the right local pro for your project
 Kitchens and Baths By Lynn, Inc.
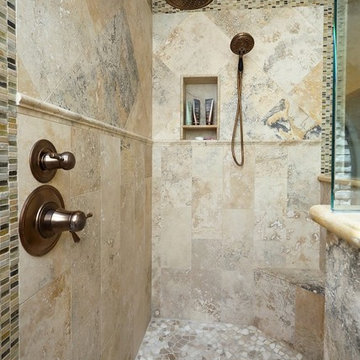
This custom shower gives the feel of Mediterranean grotto. Immediately feel as if you are open air in nature with the security and privacy of your master bathroom. The design will never lose the interest of the homeowner with the skillfull combination of color, scale and visual texture.
 Lonny @ Mentor Lumber
Large transitional master white tile and stone tile marble floor bathroom photo in Cleveland with beaded inset cabinets, medium tone wood cabinets, a two-piece toilet, gray walls, an undermount sink and quartz countertops

 Exclusively Cabinets by Cabinetek
This stunning inset furniture piece was the perfect accent to a beautifully decorated open air master shower. This custom stain was only available through our most custom cabinet manufacturer, Wood-Mode.
 E Design Home
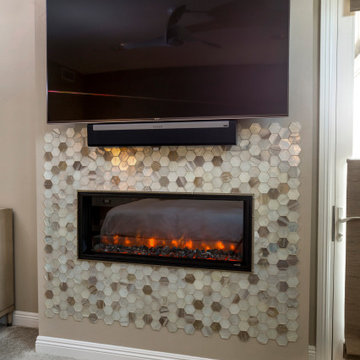
Master bedroom fireplace with glass surround tile.
Example of a huge trendy master carpeted and beige floor bedroom design in Las Vegas with beige walls, a standard fireplace and a tile fireplace
Example of a huge trendy master carpeted and beige floor bedroom design in Las Vegas with beige walls, a standard fireplace and a tile fireplace

Sponsored
Sunbury, OH

J.Holderby - Renovations
Franklin County's Leading General Contractors - 2X Best of Houzz!

 Highbury Doors
All 4 exterior doors - Terrace, Master Bedroom, Front Door and Back Entry Door were replaced.
The back door has functioning windows on top to allow air flow in the summer time. They also have mini-blinds in the doors for easier care and don't take away from the large windows.

 Mike Blake Custom Homes
Ted Barrow photography, hardwood flooring, Thermador appliances, granite counter top, groin vault ceiling, Open kitchen to living room
Kitchen pantry - large traditional u-shaped medium tone wood floor and brown floor kitchen pantry idea in Dallas with an undermount sink, raised-panel cabinets, dark wood cabinets, granite countertops, beige backsplash, stone tile backsplash, stainless steel appliances and two islands
Kitchen pantry - large traditional u-shaped medium tone wood floor and brown floor kitchen pantry idea in Dallas with an undermount sink, raised-panel cabinets, dark wood cabinets, granite countertops, beige backsplash, stone tile backsplash, stainless steel appliances and two islands
 Lonny @ Mentor Lumber
Inspiration for a large transitional master white tile and stone tile marble floor bathroom remodel in Cleveland with beaded inset cabinets, medium tone wood cabinets, a two-piece toilet, gray walls, an undermount sink and quartz countertops

 L Marie Interior Design
Vaulted ceilings brighten and enlarge this master bedroom. The ceiling fan/lihgt provide air movement in the right season.
Example of a mid-sized classic master carpeted and gray floor bedroom design in Kansas City with gray walls
Example of a mid-sized classic master carpeted and gray floor bedroom design in Kansas City with gray walls

 Hudson Place Realty
Property marketed by Hudson Place Realty - Unique in design, this sizeable brownstone features a beautiful rear bay window that runs 3 of the 4 stories, providing amazing sunlight and extra large rooms. With no detail overlooked, this home offers the highest quality renovations coupled with original restored details. The chef’s kitchen
features custom cabinetry, separate Sub Zero refrigerators and freezers, 48” inch Viking stove, oversized granite island and wine bar. The top floor master suite is spacious and luxurious with a dressing room and spectacular marble bath with European walk-in shower and air jet tub. Grand entertaining spaces, five generous bedrooms, a bathroom on every floor, central air, gas fireplace, and the professionally designed outdoor garden & deck put this grand home over the top.

 Sarco Architects Costa Rica - Caribbean
The open-air concrete and steel staircase embodies the tree-house feel tucked under the tree canopies. The house is designed so that all connection areas, such as corridors and staircases are outdoor areas, with s significant reduction in the air conditioned load of the home. Overall a 30% energy savings is achieved by this design scheme, achieving excellent energy efficiency for the home.



 Heidi Mendoza
To receive information on products and materials used on this project, please contact me via http://www.iredzine.com
Photos by Picture Room Photography
 L Marie Interior Design
Vaulted ceilings brighten and enlarge this master bedroom. The ceiling fan/lihgt provide air movement in the right season.
Mid-sized elegant master carpeted and gray floor bedroom photo in Kansas City with gray walls
Mid-sized elegant master carpeted and gray floor bedroom photo in Kansas City with gray walls

 Proven Renovations and Design
A stunning master bathroom creation by Cassandra Provenzola with Proven Renovations. Every attention to detail was specified to direct the eye to the relaxing lake views. A true therapy bath, the steam shower and air tub set the stage for this relaxing get away.
 Lonny @ Mentor Lumber
Example of a large transitional master white tile and stone tile marble floor bathroom design in Cleveland with beaded inset cabinets, medium tone wood cabinets, a two-piece toilet, gray walls, an undermount sink and quartz countertops

Sponsored
Columbus, OH

Wannemacher Interiors
Customized Award-Winning Interior Design Solutions in Franklin Cnty OH
 Hudson Place Realty
Property marketed by Hudson Place Realty - Unique in design, this sizeable brownstone features a beautiful rear bay window that runs 3 of the 4 stories, providing amazing sunlight and extra large rooms. With no detail overlooked, this home offers the highest quality renovations coupled with original restored details. The chef’s kitchen
features custom cabinetry, separate Sub Zero refrigerators and freezers, 48” inch Viking stove, oversized granite island and wine bar. The top floor master suite is spacious and luxurious with a dressing room and spectacular marble bath with European walk-in shower and air jet tub. Grand entertaining spaces, five generous bedrooms, a bathroom on every floor, central air, gas fireplace, and the professionally designed outdoor garden & deck put this grand home over the top.

 Decor & More, LLC
Master bedroom was given a sage green wall color, new luxury vinyl flooring and area rug.

 Quality Home Builders, LLC
This is the master bedroom in a custom craftsman style home. The bedroom features large windows and a personal deck just off the bedroom allowing you to wake up and enjoy the fresh mountain air to start off your day right. It also features a built in fireplace for those snowy Colorado nights.
182