
Search results for "Master air" in Home Design Ideas

 London Bay Homes
The Brighton is a 4 bedroom, 5 and one half bath model home with 6,326 square feet under air featuring a Great Room, Dining Room, Family Room, Kitchen with Cafe Area, and Study. The Family Room and Nook open up to the outdoor living area leading to the pool, spa, and Summer Kitchen, allowing for a total square footage of 9,954 square feet. The Master Suite also opens up to a Master Retreat for a cozy outdoor living experience.
Fully furnished by Romanza Interior Design, London Bay’s award-winning in-house design studio, the Brighton will feature a Classic American design highlighted by an artful mix of chic and rustic elements and textural fabrics in tonal neutrals.
Image © Advanced Photography Specialists

 Corry's Creations and Construction
Complete Condo remodel with beautiful painted lunar grey shaker cabinets. Quartzite counter top, with white thasssos 3"x6" beveled backsplash with custom inlay over the cooktop. Jenn Air Appliances and beautiful chrome aquabrass facuet.

 Hudson Place Realty
Property marketed by Hudson Place Realty - Unique in design, this sizeable brownstone features a beautiful rear bay window that runs 3 of the 4 stories, providing amazing sunlight and extra large rooms. With no detail overlooked, this home offers the highest quality renovations coupled with original restored details. The chef’s kitchen
features custom cabinetry, separate Sub Zero refrigerators and freezers, 48” inch Viking stove, oversized granite island and wine bar. The top floor master suite is spacious and luxurious with a dressing room and spectacular marble bath with European walk-in shower and air jet tub. Grand entertaining spaces, five generous bedrooms, a bathroom on every floor, central air, gas fireplace, and the professionally designed outdoor garden & deck put this grand home over the top.
Find the right local pro for your project

 Lisa Stewart Design
This main bedroom suite is a dream come true for my client. We worked together to fix the architects weird floor plan. Now the plan has the bed in perfect position to highlight the artwork of the Angel Tree in Charleston by C Kennedy Photography of Topsail Beach, NC. We created a nice sitting area. We also fixed the plan for the master bath and dual His/Her closets. Warm wood floors, Sherwin Williams SW6224 Mountain Air walls, beautiful furniture and bedding complete the vision! Cat Wilborne Photography

 Signature Hardware
The subtle double-slipper design makes this resin soaking tub a classic design that will perfectly accent your modern bathroom. Pair with a freestanding tub filler to complete your look.
 Corry's Creations and Construction
Complete Condo remodel with beautiful painted lunar grey shaker cabinets. Quartzite counter top, with white thasssos 3"x6" beveled backsplash with custom inlay over the cooktop. Jenn Air Appliances and beautiful chrome aquabrass facuet.
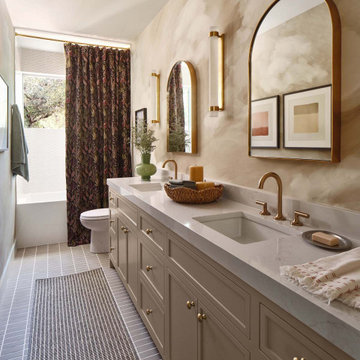
 Paper Moon Painting
Primary bath with Harlequin "Air" in Golden Light wallpaper in warm neutrals, designed by Sara Barney, featured in House Beautiful 2025.
Example of a transitional wallpaper bathroom design in Austin
Example of a transitional wallpaper bathroom design in Austin



 Platt Builders
View of the Master Suite with a floating wall behind the headboard that is finished with venetian plaster. This large master suite is an open concept bedroom, closet and bathroom.


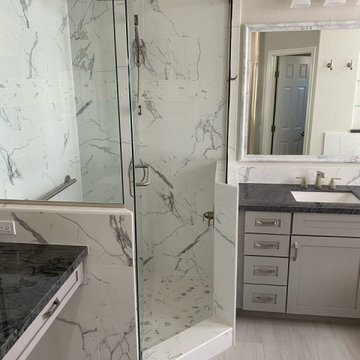
 Todd Whittaker Drywall Inc.
This recent luxury bathroom remodel definitely does not disappoint. Air massage soaking tub, spacious walk-in shower designed around his and her showering needs, stunning quartz slab tops, and the 10" x 40" plank flooring all come together beautifully.

 Sanders Lifestyles, LLC
Master Bath Vanity/Linen
T&J Studios
Inspiration for a mid-sized craftsman master ceramic tile ceramic tile bathroom remodel in Wichita with shaker cabinets, medium tone wood cabinets, an undermount sink and granite countertops
Inspiration for a mid-sized craftsman master ceramic tile ceramic tile bathroom remodel in Wichita with shaker cabinets, medium tone wood cabinets, an undermount sink and granite countertops

 Legacy Homes NW
Heated Floors, Polished Marble Tile, Copper Sconce, Drop in air tub, Heated Towel shelf, seagrass limestone tile inlay, hand polished tiles
Inspiration for a large timeless master beige tile and ceramic tile marble floor drop-in bathtub remodel in Seattle with beaded inset cabinets, a two-piece toilet, beige walls, a drop-in sink and marble countertops
Inspiration for a large timeless master beige tile and ceramic tile marble floor drop-in bathtub remodel in Seattle with beaded inset cabinets, a two-piece toilet, beige walls, a drop-in sink and marble countertops

 User
Traditional master bathroom with thassos walls, thassos floor tile, shaker cabinets in a blue grey, with polished nickel hardware.
Inspiration for a mid-sized transitional master white tile and marble tile marble floor and gray floor alcove shower remodel in Los Angeles with shaker cabinets, gray cabinets, a wall-mount toilet, white walls, an undermount sink, quartz countertops and a hinged shower door
Inspiration for a mid-sized transitional master white tile and marble tile marble floor and gray floor alcove shower remodel in Los Angeles with shaker cabinets, gray cabinets, a wall-mount toilet, white walls, an undermount sink, quartz countertops and a hinged shower door

Sponsored
Sunbury, OH

J.Holderby - Renovations
Franklin County's Leading General Contractors - 2X Best of Houzz!

 Krueger Architects
Ulimited Style Photography
Inspiration for a mid-sized modern master brown tile and stone tile limestone floor walk-in shower remodel in Los Angeles with an undermount sink, flat-panel cabinets, dark wood cabinets, quartzite countertops, a bidet and white walls
Inspiration for a mid-sized modern master brown tile and stone tile limestone floor walk-in shower remodel in Los Angeles with an undermount sink, flat-panel cabinets, dark wood cabinets, quartzite countertops, a bidet and white walls


 Lonny @ Mentor Lumber
Example of a large transitional master white tile and stone tile marble floor bathroom design in Cleveland with beaded inset cabinets, medium tone wood cabinets, a two-piece toilet, gray walls, an undermount sink and quartz countertops

 Joshua David Home, LLC
In the master bedroom, a remote ceiling fan circulates the air, while remote solar shades provide an extra layer of privacy to the custom linen drapery at the touch of a button.

Sponsored
Delaware, OH

Buckeye Basements, Inc.
Central Ohio's Basement Finishing ExpertsBest Of Houzz '13-'21

 Steve Gates Architect + E-Terra Construction
Inspiration for a contemporary exterior home remodel in Albuquerque
 Todd Whittaker Drywall Inc.
This recent luxury bathroom remodel definitely does not disappoint. Air massage soaking tub, spacious walk-in shower designed around his and her showering needs, stunning quartz slab tops, and the 10" x 40" plank flooring all come together beautifully.
 Hudson Place Realty
Property marketed by Hudson Place Realty - Unique in design, this sizeable brownstone features a beautiful rear bay window that runs 3 of the 4 stories, providing amazing sunlight and extra large rooms. With no detail overlooked, this home offers the highest quality renovations coupled with original restored details. The chef’s kitchen
features custom cabinetry, separate Sub Zero refrigerators and freezers, 48” inch Viking stove, oversized granite island and wine bar. The top floor master suite is spacious and luxurious with a dressing room and spectacular marble bath with European walk-in shower and air jet tub. Grand entertaining spaces, five generous bedrooms, a bathroom on every floor, central air, gas fireplace, and the professionally designed outdoor garden & deck put this grand home over the top.
181