
Search results for "Master air" in Home Design Ideas

 Eren Design and Remodel
Free standing copper tub.
Example of a mid-sized classic master porcelain tile and beige floor freestanding bathtub design in Phoenix with beige walls
Example of a mid-sized classic master porcelain tile and beige floor freestanding bathtub design in Phoenix with beige walls

 Contractors Wardrobe
Custom shower glass
Example of a large minimalist master doorless shower design in Los Angeles with glass-front cabinets and a hinged shower door
Example of a large minimalist master doorless shower design in Los Angeles with glass-front cabinets and a hinged shower door

 Valeria Hargain arquitecta
Inspiration for a mid-sized craftsman master light wood floor and brown floor bedroom remodel with yellow walls
Find the right local pro for your project
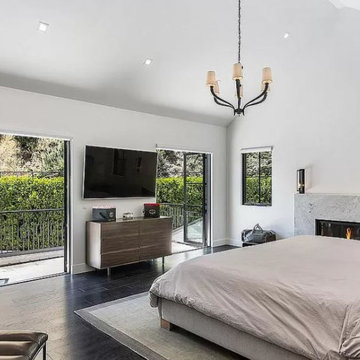
 Amber Nicole Interiors
Inspiration for a mid-sized modern master dark wood floor and vaulted ceiling bedroom remodel in Los Angeles with white walls, a standard fireplace and a stone fireplace

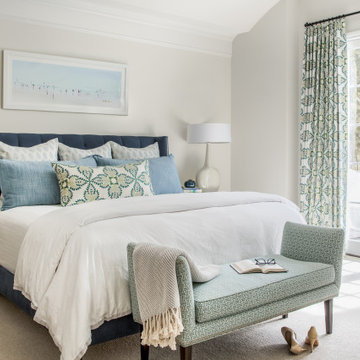
 Marcia Moore Design
ASID award for whole house design. Casual yet elegant coastal style master bedroom, photo by Michael Jacob
Bedroom - mid-sized coastal master carpeted and gray floor bedroom idea in St Louis with beige walls
Bedroom - mid-sized coastal master carpeted and gray floor bedroom idea in St Louis with beige walls


 Visbeen Architects
The best of past and present architectural styles combine in this welcoming, farmhouse-inspired design. Clad in low-maintenance siding, the distinctive exterior has plenty of street appeal, with its columned porch, multiple gables, shutters and interesting roof lines. Other exterior highlights included trusses over the garage doors, horizontal lap siding and brick and stone accents. The interior is equally impressive, with an open floor plan that accommodates today’s family and modern lifestyles. An eight-foot covered porch leads into a large foyer and a powder room. Beyond, the spacious first floor includes more than 2,000 square feet, with one side dominated by public spaces that include a large open living room, centrally located kitchen with a large island that seats six and a u-shaped counter plan, formal dining area that seats eight for holidays and special occasions and a convenient laundry and mud room. The left side of the floor plan contains the serene master suite, with an oversized master bath, large walk-in closet and 16 by 18-foot master bedroom that includes a large picture window that lets in maximum light and is perfect for capturing nearby views. Relax with a cup of morning coffee or an evening cocktail on the nearby covered patio, which can be accessed from both the living room and the master bedroom. Upstairs, an additional 900 square feet includes two 11 by 14-foot upper bedrooms with bath and closet and a an approximately 700 square foot guest suite over the garage that includes a relaxing sitting area, galley kitchen and bath, perfect for guests or in-laws.



 Kade Homes & Renovations
Adam Pendleton
Mid-sized country master white tile and subway tile porcelain tile and gray floor drop-in bathtub photo in Atlanta with shaker cabinets, gray cabinets, a drop-in sink, quartz countertops and a hinged shower door
Mid-sized country master white tile and subway tile porcelain tile and gray floor drop-in bathtub photo in Atlanta with shaker cabinets, gray cabinets, a drop-in sink, quartz countertops and a hinged shower door

 Klopf Architecture
, Arterra Landscape Architects, and Flegels Construction updated a classic Eichler open, indoor-outdoor home. Expanding on the original walls of glass and connection to nature that is common in mid-century modern homes. The completely openable walls allow the homeowners to truly open up the living space of the house, transforming it into an open air pavilion, extending the living area outdoors to the private side yards, and taking maximum advantage of indoor-outdoor living opportunities. Taking the concept of borrowed landscape from traditional Japanese architecture, the fountain, concrete bench wall, and natural landscaping bound the indoor-outdoor space. The Truly Open Eichler is a remodeled single-family house in Palo Alto. This 1,712 square foot, 3 bedroom, 2.5 bathroom is located in the heart of the Silicon Valley.
Klopf Architecture Project Team: John Klopf, AIA, Geoff Campen, and Angela Todorova
Landscape Architect: Arterra Landscape Architects
Structural Engineer: Brian Dotson Consulting Engineers
Contractor: Flegels Construction
Photography ©2014 Mariko Reed
Location: Palo Alto, CA
Year completed: 2014

 MM Interiors, LLC
Inspiration for a large 1950s master stone slab freestanding bathtub remodel in Los Angeles with a vessel sink, flat-panel cabinets, white cabinets and white walls

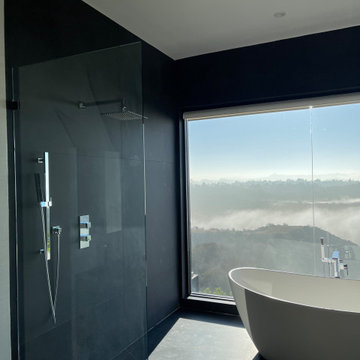 Contractors Wardrobe
Custom shower glass for this stunning view of the Bel Air hills.
Large minimalist master doorless shower photo in Los Angeles with glass-front cabinets
Large minimalist master doorless shower photo in Los Angeles with glass-front cabinets
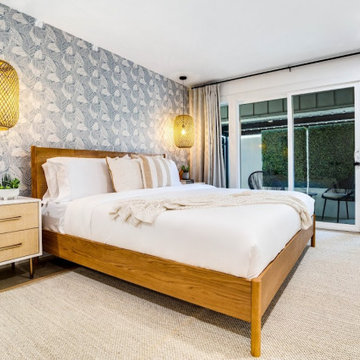
 Rachael Elise Design
This client was creating an Air BNB and wanted to allow as many guests as possible for the most revenue, and that ls exactly what he got!
With this project my goal was to help my client host as many guests as possible. We always discuss the ideas, talk about paint colors, lighting, decor, and ways to add textures. During construction we do everything needed to execute the design.

Sponsored
Columbus, OH

Trish Takacs Design
Award Winning & Highly Skilled Kitchen & Bath Designer in Columbus

 Steven Paul Whitsitt Photography
©StevenPaulWhitsitt_Photography
Design by award winning interior design firm
Linda Dickerson Interiors
http://www.lindadickersoninteriors.com/

 CMF Homebuilders
Linda Dahan
Huge trendy master marble tile concrete floor and beige floor freestanding bathtub photo in Los Angeles with a hinged shower door, flat-panel cabinets, medium tone wood cabinets, white walls and solid surface countertops
Huge trendy master marble tile concrete floor and beige floor freestanding bathtub photo in Los Angeles with a hinged shower door, flat-panel cabinets, medium tone wood cabinets, white walls and solid surface countertops


 LABLstudio
We wanted our client's bedroom to feel masculine and cozy, while enhancing the modern architecture of the space. We kept the space feeling clean and relaxing by keeping a neutral palette and adding just a few accents of bold color in the chair and bed pillow. The combination of natural woods and soft textures help make the space feel cozy and inviting, which balances nicely with the metal accents that keep it modern and fresh.
Photos by Matthew Williams

Sponsored
Sunbury, OH

J.Holderby - Renovations
Franklin County's Leading General Contractors - 2X Best of Houzz!
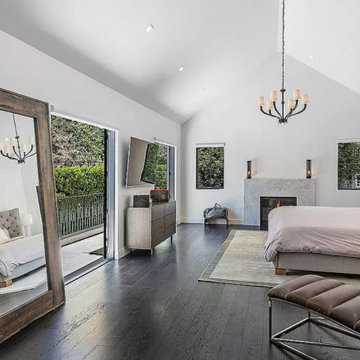 Amber Nicole Interiors
Example of a mid-sized minimalist master dark wood floor and vaulted ceiling bedroom design in Los Angeles with white walls, a standard fireplace and a stone fireplace
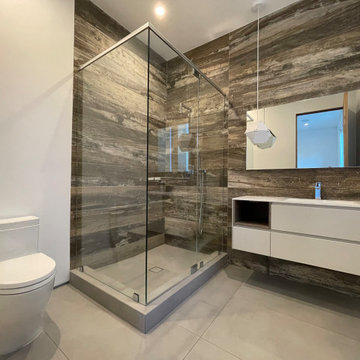 Contractors Wardrobe
Custom shower glass
Large minimalist master corner shower photo in Los Angeles with glass-front cabinets and a hinged shower door
Large minimalist master corner shower photo in Los Angeles with glass-front cabinets and a hinged shower door
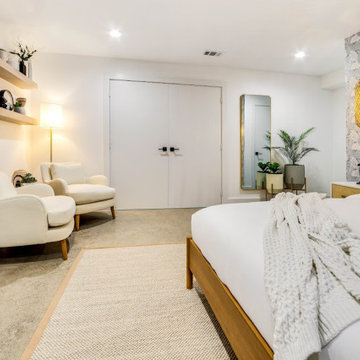 Rachael Elise Design
This client was creating an Air BNB and wanted to allow as many guests as possible for the most revenue, and that ls exactly what he got!
With this project my goal was to help my client host as many guests as possible. We always discuss the ideas, talk about paint colors, lighting, decor, and ways to add textures. During construction we do everything needed to execute the design.
64