
Search results for "Master alternatives" in Home Design Ideas
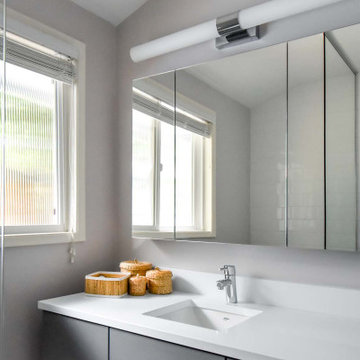
 Devine Bath & Kitchen
Example of a small minimalist master white tile and subway tile ceramic tile, white floor and single-sink bathroom design in Portland with flat-panel cabinets, gray cabinets, a two-piece toilet, gray walls, an undermount sink, white countertops, a niche and a floating vanity
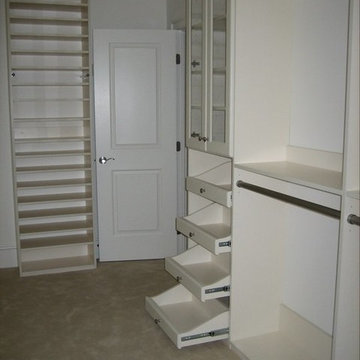
 Top Shelf Closets
"Organizing Space Better"
Life is better when you organize your space better. That's the philosophy behind Top Shelf Closets & Cabinetry, Inc. We custom-build and install closets, shelving, and cabinets that not only organize your space, but enhance it. Top Shelf Closets & Cabinetry, Inc. is the unique alternative for homeowners who desire both functionality and originality, a place where superb craftsmanship meets extraordinary design. Whether you'd like to transform a closet or pantry, tame a cluttered home office, or streamline your garage, our team of design and installation contractors will create an "organized elegance" to perfectly complement the beauty of your home.
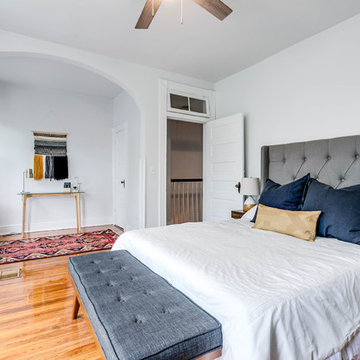
 Piperbear Designs
Photos by Ballard Consulting.
Staging by Bear and Bee Staging.
Rug by Ritual Habitat https://www.facebook.com/Ritual-Habitat
Find the right local pro for your project
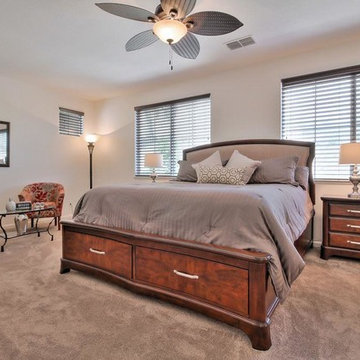
 Staging Beautifully
Kim Roberts, owner of Staging Beautifully, has a passion for creating beautiful spaces. From home staging to redecorating, Kim’s relaxed and friendly approach make even the most challenging project fun and enjoyable.
For those interested in refreshing their space, Staging Beautifully can assist a homeowner in decorating their home with the items they already own and love. Like staging, redesign may include color selection, rearranging furniture, hanging art and placing accessories. It is a cost effective design alternative which will give your home a facelift without the cost of an Interior Designer. Utilizing your furnishings and treasures, we will shop your home to find new and creative ways to display your family’s possessions. This will result in a complete interior transformation which will reflect your personality, style, comfort and functionality to your living space without having to buy anything.
Looking to sell your home, consider home staging to target a higher selling price. Home Staging aims to de-personalize your home and make it appealing to virtually all prospective buyers. The way you live in your home and the way you market your home are two very different things. Your home is competing with every other home on the market. A home that looks like it needs work or isn't move-in ready prompts buyers to low-ball their offers, or eliminate your home from consideration all together. Those homes that are staged to reflect current trends attract and appeal to more buyers, resulting in more offers, faster sales, and higher sale prices. Sometimes, an agent may even recommend your price be increased once your home is staged! A well-staged home can even start a bidding war with multiple offers!
 Barbara Stewart Interiors
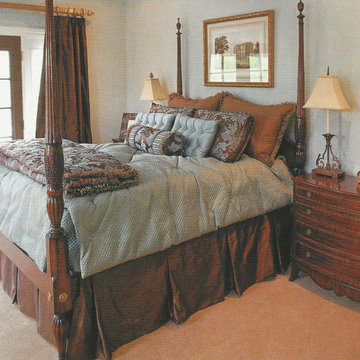
Example of a mid-sized classic master carpeted and brown floor bedroom design in Nashville with blue walls and no fireplace
 Kitchen & Bath Decor & More
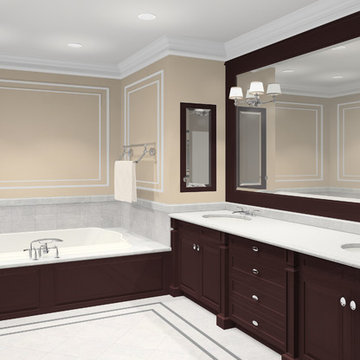
Luxury bathroom remodel with white Viatera Quartz marble alternative countertops and espresso cabinets with matching backsplash and flooring
Inspiration for a large timeless master white tile and porcelain tile ceramic tile bathroom remodel in Houston with an undermount sink, flat-panel cabinets, beige cabinets, wood countertops, a bidet and beige walls
Inspiration for a large timeless master white tile and porcelain tile ceramic tile bathroom remodel in Houston with an undermount sink, flat-panel cabinets, beige cabinets, wood countertops, a bidet and beige walls
 Top Shelf Closets
"Organizing Space Better"
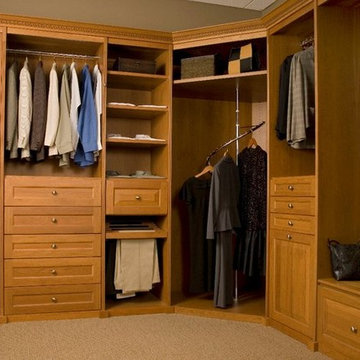
Life is better when you organize your space better. That's the philosophy behind Top Shelf Closets & Cabinetry, Inc. We custom-build and install closets, shelving, and cabinets that not only organize your space, but enhance it. Top Shelf Closets & Cabinetry, Inc. is the unique alternative for homeowners who desire both functionality and originality, a place where superb craftsmanship meets extraordinary design. Whether you'd like to transform a closet or pantry, tame a cluttered home office, or streamline your garage, our team of design and installation contractors will create an "organized elegance" to perfectly complement the beauty of your home.

Sponsored
Sunbury, OH

J.Holderby - Renovations
Franklin County's Leading General Contractors - 2X Best of Houzz!
 Top Shelf Closets
"Organizing Space Better"
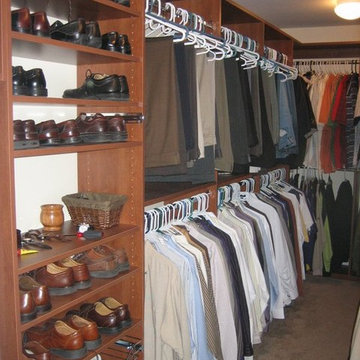
Life is better when you organize your space better. That's the philosophy behind Top Shelf Closets & Cabinetry, Inc. We custom-build and install closets, shelving, and cabinets that not only organize your space, but enhance it. Top Shelf Closets & Cabinetry, Inc. is the unique alternative for homeowners who desire both functionality and originality, a place where superb craftsmanship meets extraordinary design. Whether you'd like to transform a closet or pantry, tame a cluttered home office, or streamline your garage, our team of design and installation contractors will create an "organized elegance" to perfectly complement the beauty of your home.
 TI Concepts, Corp | True Identity Concepts

Modern Craftsman style bathroom with double vanity, tub & shower combination, linen storage, and updated functionalities that offer a gorgeous update to this 1927 home.
Photos by TI Concepts Corp
Designed by Tina Harvey
Built by Old World Craftsmen LLC
 New Vision Projects Inc
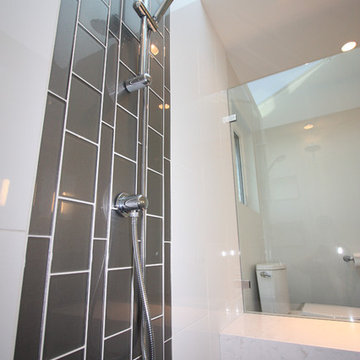
An adjustable shower wand is featured in this shower as an option as an alternative to the rain shower head.
Corner shower - transitional master white tile and ceramic tile corner shower idea in Vancouver with an undermount sink, recessed-panel cabinets, white cabinets, solid surface countertops, a two-piece toilet and white walls
Corner shower - transitional master white tile and ceramic tile corner shower idea in Vancouver with an undermount sink, recessed-panel cabinets, white cabinets, solid surface countertops, a two-piece toilet and white walls
 Miller Interior Design, LLC
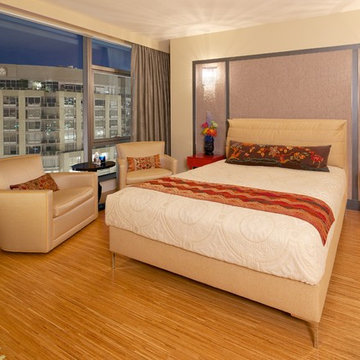
Bedroom - mid-sized contemporary master light wood floor and beige floor bedroom idea in Seattle with beige walls and no fireplace
 Noel's Fine Floors
Noel's Fine Floors.
Custom Bathroom
Custom Shower
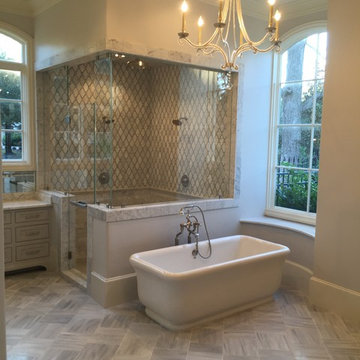
Mid-sized minimalist master marble tile marble floor bathroom photo in Houston with beige walls, marble countertops and a hinged shower door
Mid-sized minimalist master marble tile marble floor bathroom photo in Houston with beige walls, marble countertops and a hinged shower door
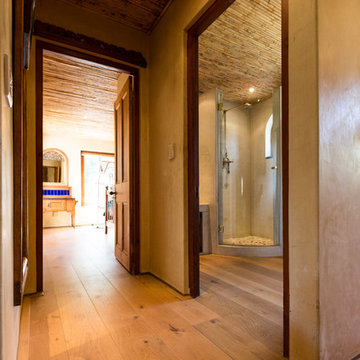
 Forest Flooring
Alternative view from the hall way area showing the wood pattern interlinking from the hall into the bathroom and further on up the hallway
Moving to another area of the living room, the rustic design with the open layout allows for natural light to glow in highlighting the extra details of the floor. The furniture colours and design compliment the colour shade of the floors as well
We are proud to have installed the flooring in this lovely house. All interior spaces as well as the small patio were covered in French oak flooring with slight variants in board sizes and colour changes that are almost invisible to the eye. This was done to make sure there are no breaks in the seamless-ness of the design from one room to the next, giving it a continuous 'grandeur' effect in every room.


 Windows Dressed Up
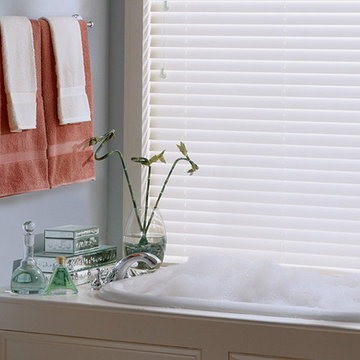
Hunter Douglas horizontal affordable Renditions faux wood blinds come in white finishes and faux wood grains in 2 inch slats. White wooden blinds, black wood blinds, dark wood blinds, light wood blinds and more. Combine with your other bathroom furnishings to create a beautiful spa for 'me-time'. Bathroom ideas.
Windows Dressed Up in Denver is also is your store for custom curtains, drapes, valances, custom roman shades, valances and cornices. We also make custom bedding - comforters, duvet covers, throw pillows, bolsters and upholstered headboards. Custom curtain rods & drapery hardware too. Home decorators dream store!
Photo: Hunter Douglas Alternative Renditions Faux Wood Blinds - Bathroom Ideas.

 Drury Design
The Setup
For this primary bathroom project, the homeowners wanted to transform their large, T-shaped bathroom into a functional, multi-purpose sanctuary. The existing layout was inefficient, with a bulky built-in tub, a closed-off shower, and an awkward footprint that limited practical use.
This remodel also presented a unique challenge – the homeowners wanted to use the space for workouts as well. The design needed to maximize the large open area in the middle of the T, providing enough room for yoga and light free-weight exercises while maintaining the bathroom’s aesthetic and functionality.
Design objectives:
Expand and brighten the shower area without major layout changes
Replace the oversized built-in tub with a sleek freestanding alternative
Create a flexible space for workouts while maintaining the bathroom’s design integrity
Address cold flooring with added comfort solutions
Enhance lighting for both beauty and functionality
Incorporate storage for workout equipment and everyday essentials
Integrate natural elements to accommodate the homeowners’ love of plants
The Remodel
Design challenges to be solved:
Shower Expansion – The homeowners want a more open, spa-like shower but don’t want to dramatically alter the footprint.
Workout Integration – Balancing fitness functionality with a serene bathroom design will require creative layout adjustments.
Storage Solutions – With workout gear to stow away, the space needs discrete and versatile storage options.
Lighting – Enhancing both natural and artificial lighting to brighten the large space.
Cold Floors – Positioned above the garage, the bathroom tends to feel colder than the adjacent primary bedroom. A solution is needed to add warmth and comfort during use, without the need to reconfigure the home’s overall heating system.
The Renewed Space
Design solutions:
Spa-Like Shower Expansion – Removing a wall and replacing it with glass transformed the shower into an open, airy retreat, allowing natural light to flow freely through the space. A curved black river rock floor and neutral linear wall tiles add warmth and texture, while carefully placed niche lighting enhances the tranquil, luxurious atmosphere.
Workout-Friendly Layout – A custom full-length mirror was strategically placed to accommodate multiple uses, creating a fitness studio-like experience for yoga or light weight training. The mirror’s size and positioning allow for clear visibility during workouts, while also enhancing the room by adding light and a greater sense of depth.
Custom Storage Solutions – A custom cabinet with a wood top was crafted to discreetly store workout equipment, preserving the clean, open feel of the space. Its design not only enhances functionality but also creates a sense of symmetry, bringing visual balance and cohesion to the overall layout.
Enhanced Lighting – Replacing the shower wall with glass, installing a full-length mirror, and incorporating vanity mirrors with built-in lighting dramatically brighten the space. LED strip lighting under the cabinets, along the tub half wall, and in both the side and shower niches adds layered illumination, enhancing both function and ambiance.
Heated Floors – Installing heated flooring provides consistent warmth and comfort year-round, enhancing the space for both workouts and daily routines. A European-style towel warmer brings additional warmth and a touch of luxury, elevating the overall experience.
Final Thoughts:
This transformed bathroom blends luxury with intentional design. By addressing the homeowners’ needs – from workout flexibility to spa-inspired details – the space now serves multiple purposes without compromise. The warm cabinetry, black accents and thoughtful lighting tie the design together, while the curved textures and plant-friendly ledge add a personalized touch. This bathroom is now a bright, welcoming sanctuary for daily routines and mindful moments.
 T.A. French - Custom Builder
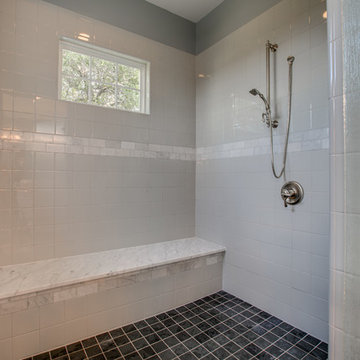
Bathroom - large traditional master gray tile and ceramic tile slate floor and gray floor bathroom idea in Austin with raised-panel cabinets, white cabinets, gray walls, a drop-in sink, marble countertops and a hinged shower door
 Contemporary Remodeling
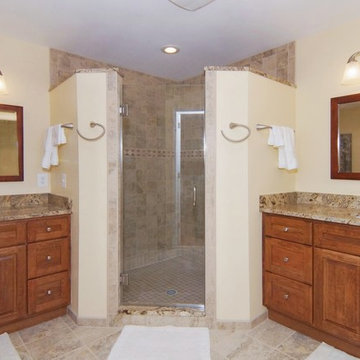
Traditional Bathroom Remodel. Cabinets are from Allied Kitchens and Bath (Crystal Cabinets), Granite from Gerelli Brothers, Tile from Best Tile. Design by Contemporary Remodeling


 Belinda Kelly
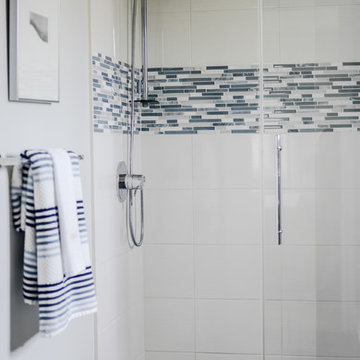
Modern custom shower with rolling glass door and linear drain.
Bathroom - mid-sized modern master bathroom idea in Toronto
Bathroom - mid-sized modern master bathroom idea in Toronto
 Staging Beautifully
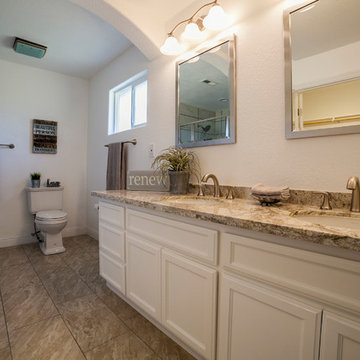
Kim Roberts, owner of Staging Beautifully, has a passion for creating beautiful spaces. From home staging to redecorating, Kim’s relaxed and friendly approach make even the most challenging project fun and enjoyable.
For those interested in refreshing their space, Staging Beautifully can assist a homeowner in decorating their home with the items they already own and love. Like staging, redesign may include color selection, rearranging furniture, hanging art and placing accessories. It is a cost effective design alternative which will give your home a facelift without the cost of an Interior Designer. Utilizing your furnishings and treasures, we will shop your home to find new and creative ways to display your family’s possessions. This will result in a complete interior transformation which will reflect your personality, style, comfort and functionality to your living space without having to buy anything.
Looking to sell your home, consider home staging to target a higher selling price. Home Staging aims to de-personalize your home and make it appealing to virtually all prospective buyers. The way you live in your home and the way you market your home are two very different things. Your home is competing with every other home on the market. A home that looks like it needs work or isn't move-in ready prompts buyers to low-ball their offers, or eliminate your home from consideration all together. Those homes that are staged to reflect current trends attract and appeal to more buyers, resulting in more offers, faster sales, and higher sale prices. Sometimes, an agent may even recommend your price be increased once your home is staged! A well-staged home can even start a bidding war with multiple offers!
 studioryker
Audrey Hall, Paul Warchol
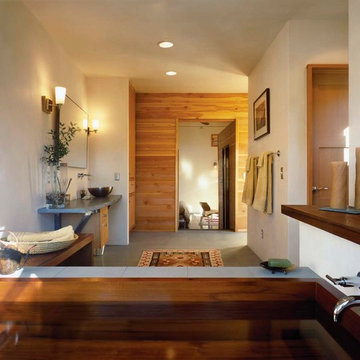
Drop-in bathtub - large modern master concrete floor drop-in bathtub idea in Other with flat-panel cabinets, medium tone wood cabinets, white walls, a vessel sink and concrete countertops
Drop-in bathtub - large modern master concrete floor drop-in bathtub idea in Other with flat-panel cabinets, medium tone wood cabinets, white walls, a vessel sink and concrete countertops
61