
Search results for "Master amazing" in Home Design Ideas

 S & I Construction, Inc.
Freestanding bathtub - transitional master freestanding bathtub idea in San Francisco with dark wood cabinets and gray walls

 Denver Design Group
A modern day makeup vanity is centered in the room between the bath and closet.
Freestanding bathtub - large contemporary master gray tile and porcelain tile porcelain tile, gray floor and double-sink freestanding bathtub idea in Denver with furniture-like cabinets, gray cabinets, gray walls, an undermount sink, quartzite countertops, a hinged shower door, white countertops and a freestanding vanity
Freestanding bathtub - large contemporary master gray tile and porcelain tile porcelain tile, gray floor and double-sink freestanding bathtub idea in Denver with furniture-like cabinets, gray cabinets, gray walls, an undermount sink, quartzite countertops, a hinged shower door, white countertops and a freestanding vanity


Find the right local pro for your project

 Trendsetter Renovations Ltd.
Example of a large minimalist master gray tile and porcelain tile porcelain tile and gray floor freestanding bathtub design with furniture-like cabinets, blue cabinets, gray walls, an undermount sink, quartz countertops, a hinged shower door and white countertops


Tub/shower combo - small modern master tub/shower combo idea in Amsterdam with a hot tub and white walls


Sponsored
Columbus, OH

Snider & Metcalf Interior Design, LTD
Leading Interior Designers in Columbus, Ohio & Ponte Vedra, Florida

 Structure Home
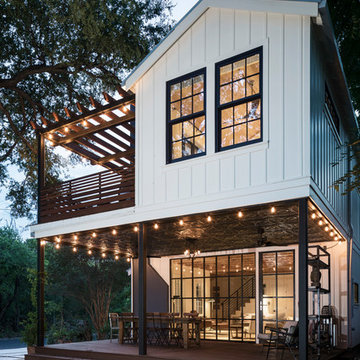
Set upon an oversized and highly sought-after creekside lot in Brentwood, this two story home and full guest home exude a casual, contemporary farmhouse style and vibe. The main residence boasts 5 bedrooms and 5.5 bathrooms, each ensuite with thoughtful touches that accentuate the home’s overall classic finishes. The master retreat opens to a large balcony overlooking the yard accented by mature bamboo and palms. Other features of the main house include European white oak floors, recessed lighting, built in speaker system, attached 2-car garage and a laundry room with 2 sets of state-of-the-art Samsung washers and dryers. The bedroom suite on the first floor enjoys its own entrance, making it ideal for guests. The open concept kitchen features Calacatta marble countertops, Wolf appliances, wine storage, dual sinks and dishwashers and a walk-in butler’s pantry. The loggia is accessed via La Cantina bi-fold doors that fully open for year-round alfresco dining on the terrace, complete with an outdoor fireplace. The wonderfully imagined yard contains a sparkling pool and spa and a crisp green lawn and lovely deck and patio areas. Step down further to find the detached guest home, which was recognized with a Decade Honor Award by the Los Angeles Chapter of the AIA in 2006, and, in fact, was a frequent haunt of Frank Gehry who inspired its cubist design. The guest house has a bedroom and bathroom, living area, a newly updated kitchen and is surrounded by lush landscaping that maximizes its creekside setting, creating a truly serene oasis.


 The Ranch Mine
Roehner + Ryan
Inspiration for a contemporary concrete floor and gray floor great room remodel in Phoenix with white walls
Inspiration for a contemporary concrete floor and gray floor great room remodel in Phoenix with white walls

 JRP Design & Remodel
The heated floors are covered in a 12"x24" Perla Davos tiles set on the diagonal to create a continues flow from the bathroom thru the water closet. The shower is walls and ceiling are covered with a 4"x16" porcelain tile with a mixture of matte finish and high gloss finish, which reflex the natural light. The shower floor is covered with Maluka stone and has a channel drain. The vanity is custom cabinetry from the Bellmont 1900 line, Bistro finished Alder five piece door. The vanity is topped with this amazing Sea Pearl granite, whose shades of grays creams and blues are repeated throughout the space. All wood finishes are Alder wood with a Bistro finish. . All plumbing and hardware are in a nickel finish.

 Hoi Ning Wong
Photo: Hoi Ning Wong © 2014 Houzz
Photo of a mid-century modern landscaping in San Francisco.
Photo of a mid-century modern landscaping in San Francisco.


Sponsored
Columbus, OH

Trish Takacs Design
Award Winning & Highly Skilled Kitchen & Bath Designer in Columbus
 Drewett Works
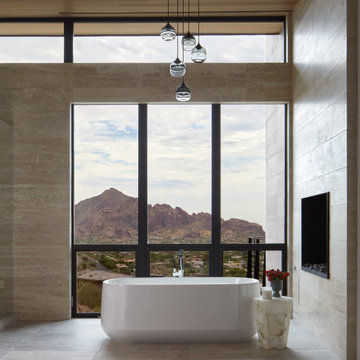
Indoors, a white lithocast bathtub takes center stage in this limestone-clad master bathroom while the mountain crest gets all the glory outdoors. A two-sided fireplace integrated into the wall connects to a luxurious master bedroom.
Project Details // Straight Edge
Phoenix, Arizona
Architecture: Drewett Works
Builder: Sonora West Development
Interior design: Laura Kehoe
Landscape architecture: Sonoran Landesign
Photographer: Laura Moss
Pendant: Hinkley's Lighting Factory
https://www.drewettworks.com/straight-edge/


 Pinnacle Mountain Homes
Example of a trendy medium tone wood floor bedroom design in Denver with gray walls and a standard fireplace
Example of a trendy medium tone wood floor bedroom design in Denver with gray walls and a standard fireplace



Sponsored
Fredericksburg, OH

High Point Cabinets
Columbus' Experienced Custom Cabinet Builder | 4x Best of Houzz Winner

 designstiles
Master Bathroom Addition with custom double vanity.
White herringbone tile with white wall subway tile. white pebble shower floor tile. Walnut rounded vanity mirrors. Brizo Fixtures. Cabinet hardware by School House Electric. Photo Credit: Amy Bartlam

 Mosaic Bros
Example of a large trendy master beige tile, white tile and marble tile marble floor and white floor doorless shower design in San Diego with open cabinets, medium tone wood cabinets, a wall-mount toilet, white walls, a vessel sink and wood countertops

137