
Search results for "Master amazing" in Home Design Ideas


 b Architecture Studio
Will Horne
Inspiration for a mid-sized craftsman master green tile and porcelain tile ceramic tile freestanding bathtub remodel in Boston with an undermount sink, furniture-like cabinets, medium tone wood cabinets, marble countertops and yellow walls
Inspiration for a mid-sized craftsman master green tile and porcelain tile ceramic tile freestanding bathtub remodel in Boston with an undermount sink, furniture-like cabinets, medium tone wood cabinets, marble countertops and yellow walls

 building Lab, inc.
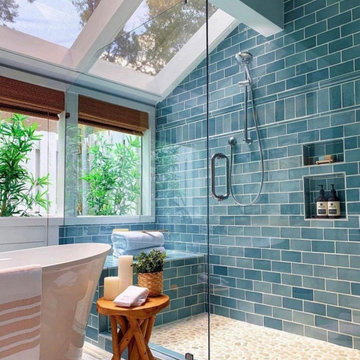
While the existing upstairs sitting room was spacious and welcoming, with a panoramic view of Golden Gate Bridge, Ghirardelli Square and Alcatraz, the sole bathroom on the floor and an adjacent dressing room, situated in the center, were dark and claustrophobic, with no view. We proposed enclosing a small deck to create a bright 90 sq. ft. en-suite master bath, a new dressing area, and a powder room accessible from the hallway.
The challenge was to make a room feel big without the benefit of a view. We saw this project as nestling a master bath in the trees, playing with the variegated light in the foliage and creating an indoor/outdoor shower experience.
Blue sky and lush trees are visible from the shower through a large picture window, while light filtered by the greenery splashes over the counter through a long, low view window. A new skylight straddles the master bath and the powder room. Transom glass around the perimeter of the powder room allows glimpses of light bouncing through both the bath and the powder room as well as the new dressing area.
photo by scott hargis
Find the right local pro for your project

 d KISER design.construct, inc.
poject by d KISER design.construct, inc.
Photography by Colin Conces
Small trendy white tile and porcelain tile porcelain tile and white floor drop-in bathtub photo in Omaha with flat-panel cabinets, dark wood cabinets, a one-piece toilet, white walls, an undermount sink, quartzite countertops and white countertops
Small trendy white tile and porcelain tile porcelain tile and white floor drop-in bathtub photo in Omaha with flat-panel cabinets, dark wood cabinets, a one-piece toilet, white walls, an undermount sink, quartzite countertops and white countertops

 Levi Design Build
Located in Wrightwood Estates, Levi Construction’s latest residency is a two-story mid-century modern home that was re-imagined and extensively remodeled with a designer’s eye for detail, beauty and function. Beautifully positioned on a 9,600-square-foot lot with approximately 3,000 square feet of perfectly-lighted interior space. The open floorplan includes a great room with vaulted ceilings, gorgeous chef’s kitchen featuring Viking appliances, a smart WiFi refrigerator, and high-tech, smart home technology throughout. There are a total of 5 bedrooms and 4 bathrooms. On the first floor there are three large bedrooms, three bathrooms and a maid’s room with separate entrance. A custom walk-in closet and amazing bathroom complete the master retreat. The second floor has another large bedroom and bathroom with gorgeous views to the valley. The backyard area is an entertainer’s dream featuring a grassy lawn, covered patio, outdoor kitchen, dining pavilion, seating area with contemporary fire pit and an elevated deck to enjoy the beautiful mountain view.
Project designed and built by
Levi Construction
http://www.leviconstruction.com/
Levi Construction is specialized in designing and building custom homes, room additions, and complete home remodels. Contact us today for a quote.


 Milan Custom Build
Holger Obenaus
Mid-sized trendy 3/4 black tile, black and white tile, white tile and mosaic tile multicolored floor alcove shower photo in New York with flat-panel cabinets, medium tone wood cabinets, a vessel sink, a hinged shower door, gray walls and marble countertops
Mid-sized trendy 3/4 black tile, black and white tile, white tile and mosaic tile multicolored floor alcove shower photo in New York with flat-panel cabinets, medium tone wood cabinets, a vessel sink, a hinged shower door, gray walls and marble countertops



 Bradley Bayou
Bathroom - huge contemporary master bathroom idea in Los Angeles with flat-panel cabinets, medium tone wood cabinets and a drop-in sink

 Living Gardens Landscape Design
Inspiration for a small contemporary full sun front yard gravel landscaping in Orange County for spring.


 KL Interiors
Christoper Stark
Double shower - traditional brown tile double shower idea in San Francisco
Double shower - traditional brown tile double shower idea in San Francisco


 Andrea Schumacher Interiors
This Denver metro home renovation by Andrea Schumacher Interiors is enlivened using bold color choices and patterns. The master bathroom for Him has a black vanity, black marble floors, and an amazing walk-in shower.
Photo Credit: Emily Minton Redfield

Sponsored
Columbus, OH

Hope Restoration & General Contracting
Columbus Design-Build, Kitchen & Bath Remodeling, Historic Renovations

 User
This dramatic contemporary residence features extraordinary design with magnificent views of Angel Island, the Golden Gate Bridge, and the ever changing San Francisco Bay. The amazing great room has soaring 36 foot ceilings, a Carnelian granite cascading waterfall flanked by stairways on each side, and an unique patterned sky roof of redwood and cedar. The 57 foyer windows and glass double doors are specifically designed to frame the world class views. Designed by world-renowned architect Angela Danadjieva as her personal residence, this unique architectural masterpiece features intricate woodwork and innovative environmental construction standards offering an ecological sanctuary with the natural granite flooring and planters and a 10 ft. indoor waterfall. The fluctuating light filtering through the sculptured redwood ceilings creates a reflective and varying ambiance. Other features include a reinforced concrete structure, multi-layered slate roof, a natural garden with granite and stone patio leading to a lawn overlooking the San Francisco Bay. Completing the home is a spacious master suite with a granite bath, an office / second bedroom featuring a granite bath, a third guest bedroom suite and a den / 4th bedroom with bath. Other features include an electronic controlled gate with a stone driveway to the two car garage and a dumb waiter from the garage to the granite kitchen.

 Elizabeth Herrmann architecture + design
Jim Westphalen
Mid-sized trendy open concept and formal concrete floor and gray floor living room photo in Burlington with white walls, a wood stove and no tv
Mid-sized trendy open concept and formal concrete floor and gray floor living room photo in Burlington with white walls, a wood stove and no tv

 Space10 Interiors
Inspiration for a transitional carpeted and beige floor bedroom remodel in San Francisco with beige walls


Sponsored
Sunbury, OH

J.Holderby - Renovations
Franklin County's Leading General Contractors - 2X Best of Houzz!


 User
Alise O'Brien Photography
Mid-sized transitional metal tile light wood floor and beige floor powder room photo in St Louis with a console sink
Mid-sized transitional metal tile light wood floor and beige floor powder room photo in St Louis with a console sink


171