
Search results for "Master amazon" in Home Design Ideas
 PRDG architecture + design

Inspiration for a contemporary cable railing balcony remodel in Seattle with a roof extension
 HALLETT & Co.

The exterior door serves to extend the master bedroom, sited to take advantage of the eastern light, into the home's outdoor spaces. An intimate deck leads to a courtyard that offers a quiet place to start the morning and end the day. | Photography by Atlantic Archives
 The Idea Company

Barn Door
Mid-sized elegant master gray tile and ceramic tile porcelain tile and brown floor bathroom photo in Other with beaded inset cabinets, dark wood cabinets, a two-piece toilet, gray walls, an undermount sink, granite countertops and beige countertops
Mid-sized elegant master gray tile and ceramic tile porcelain tile and brown floor bathroom photo in Other with beaded inset cabinets, dark wood cabinets, a two-piece toilet, gray walls, an undermount sink, granite countertops and beige countertops
Find the right local pro for your project
 Amazon Homes LLC

Example of a small minimalist master white tile and subway tile ceramic tile, gray floor and double-sink bathroom design in Atlanta with flat-panel cabinets, gray cabinets, a one-piece toilet, gray walls, marble countertops, gray countertops and a built-in vanity
 New Leaf Construction
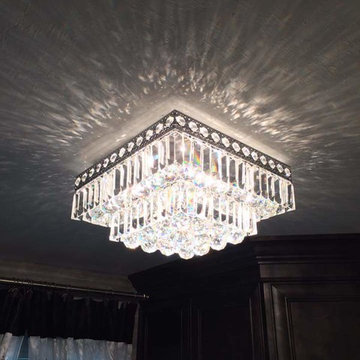
A master bath taken from typical boring Builder bath to a fun space with lots of bling!
Inspiration for a mid-sized contemporary master beige tile, black tile, gray tile and mosaic tile ceramic tile corner shower remodel in Miami with recessed-panel cabinets, beige walls, an undermount sink, quartz countertops, dark wood cabinets and a two-piece toilet
Inspiration for a mid-sized contemporary master beige tile, black tile, gray tile and mosaic tile ceramic tile corner shower remodel in Miami with recessed-panel cabinets, beige walls, an undermount sink, quartz countertops, dark wood cabinets and a two-piece toilet
 JayMarc Homes

Painted gray cabinets against light gray backsplash wall create a calm monochromatic design.
Example of a large arts and crafts master gray tile gray floor freestanding bathtub design in Seattle with recessed-panel cabinets, gray cabinets, gray walls, an undermount sink, quartz countertops and white countertops
Example of a large arts and crafts master gray tile gray floor freestanding bathtub design in Seattle with recessed-panel cabinets, gray cabinets, gray walls, an undermount sink, quartz countertops and white countertops
 Sandra Hambley
Jonathan Miller
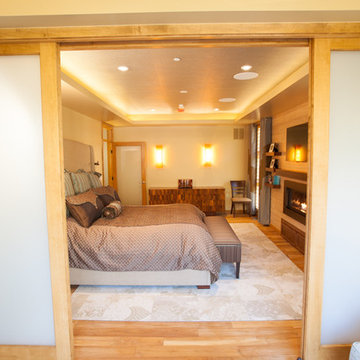
Example of a mid-sized transitional master light wood floor bedroom design in DC Metro with beige walls, a standard fireplace and a wood fireplace surround
Example of a mid-sized transitional master light wood floor bedroom design in DC Metro with beige walls, a standard fireplace and a wood fireplace surround

Sponsored
Delaware, OH

Buckeye Basements, Inc.
Central Ohio's Basement Finishing ExpertsBest Of Houzz '13-'21
 Adam Cassino Design

Trendy master freestanding bathtub photo in New York with flat-panel cabinets, white cabinets, gray walls and an undermount sink

 Donna Rebholz Coughlin
I LOVE this newdoor knob. Bought from Atlas on Amazon.

Bathroom - mid-sized craftsman master gray tile bathroom idea in Philadelphia
Bathroom - mid-sized craftsman master gray tile bathroom idea in Philadelphia

 Amazon Homes LLC
Bathroom - large modern master ceramic tile ceramic tile, gray floor and double-sink bathroom idea in Atlanta with shaker cabinets, white cabinets, a one-piece toilet, gray walls, an undermount sink, granite countertops, gray countertops and a built-in vanity
 Abundance Organizing
Kieran Wagner (www.kieranwagner.com)
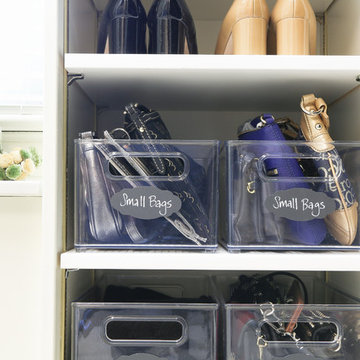
Walk-in closet - traditional women's walk-in closet idea in Richmond with white cabinets
Walk-in closet - traditional women's walk-in closet idea in Richmond with white cabinets
 Squared Away

Inspiration for a modern master white tile and ceramic tile mosaic tile floor, white floor and double-sink bathroom remodel in Houston with recessed-panel cabinets, gray cabinets, a one-piece toilet, white walls, a drop-in sink, marble countertops, a hinged shower door, white countertops and a freestanding vanity

Sponsored
Sunbury, OH

J.Holderby - Renovations
Franklin County's Leading General Contractors - 2X Best of Houzz!
 Gail Nichols

Original bedroom window was left in place. A tempered glass film was placed over it for safety, and a stained glass window found on Amazon. The door was saved from the former bedroom door.
 Custom Surface Solutions

Custom Surface Solutions (www.css-tile.com) - Owner Craig Thompson (512) 966-8296. This project shows an master bath and bedroom remodel moving shower to tub area and converting shower to walki-n closet, new frameless vanities, LED mirrors, electronic toilet, and miseno plumbing fixtures and sinks.
Shower is 65 x 35 using 12 x 24 porcelain travertine wall tile installed horizontally with aligned tiled and is accented with 9' x 18" herringbone glass accent stripe on the back wall. Walls and shower box are trimmed with Schluter Systems Jolly brushed nickle profile edging. Shower floor is white flat pebble tile. Shower storage consists of a custom 3-shelf shower box with herringbone glass accent. Shelving consists of two Schluter Systems Shelf-N shelves and two Schluter Systems Shelf-E corner shelves.
Bathroom floor is 24 x 24 porcelain travvertine installed using aligned joint pattern. 3 1/2" floor tile wall base with Schluter Jolly brushed nickel profile edge also installed.
Vanity cabinets are Dura Supreme with white gloss finish and soft-close drawers. A matching 30" x 12" over toilet cabint was installed plus a Endura electronic toilet.
Plumbing consists of Misenobrushed nickel shower system with rain shower head and sliding hand-held. Vanity plumbing consists of Miseno brushed nickel single handle faucets and undermount sinks.
Vanity Mirrors are Miseno LED 52 x 36 and 32 x 32.
24" barn door was installed at the bathroom entry and bedroom flooring is 7 x 24 LVP.
 Visionary Home Remodeling Inc.

Large trendy master gray tile and porcelain tile porcelain tile, gray floor and double-sink bathroom photo in San Francisco with flat-panel cabinets, white cabinets, a two-piece toilet, an undermount sink, quartzite countertops, multicolored walls, a hinged shower door, gray countertops and a built-in vanity
 HALLETT & Co.
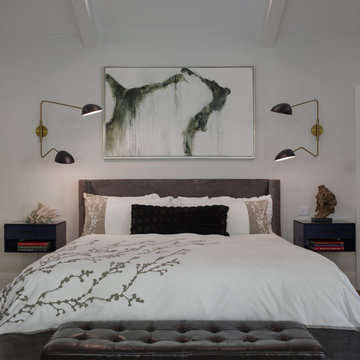
The high ceilings of what was once a family room create a serene environment in this master bedroom. Wood beams add scale and character, double arm sconces fill the space with a sculptural quality while providing excellent light for reading, and custom nightstands have the option of both an open shelf and a closed drawer. | Photography by Atlantic Archives


 HALLETT & Co.
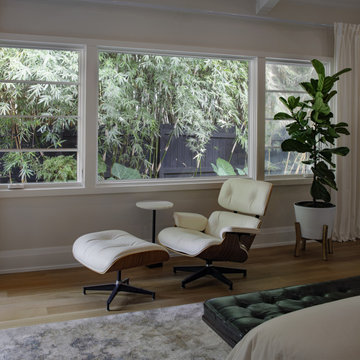
Designed to take advantage of the dappled light that filters through the bamboo garden just outside, this area of the master bedroom is an ideal spot to relax, read a book, and watch the birds on the feeder outside. | Photography by Atlantic Archives
 Rose Interiors; Design & Organization
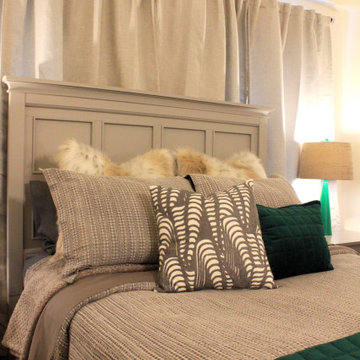
This adorable bedroom update started with one short consultation and ended with this amazing new space! We completely rearranged the furniture to create a more open and functional room. The client refinished all the furniture pieces with her mother. The bedding is a mix of Pottery Barn and some amazing Amazon finds.
 Amazon Homes LLC
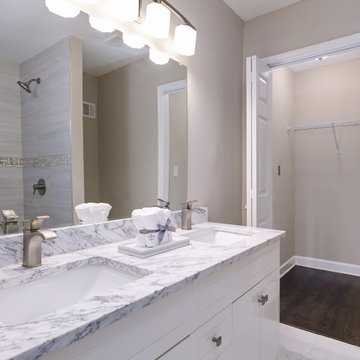
Mid-sized minimalist master ceramic tile, white floor and double-sink doorless shower photo in Atlanta with shaker cabinets, white cabinets, a one-piece toilet, brown walls, an undermount sink, granite countertops, a hinged shower door, gray countertops and a built-in vanity
6