
Search results for "Master amazon" in Home Design Ideas
 Yerigan Construction Company
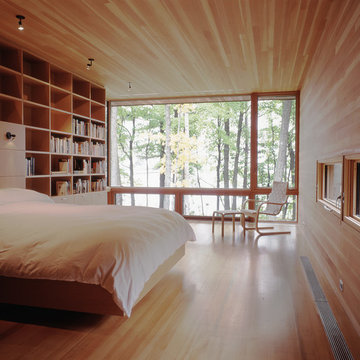
Type-Variant is an award winning home from multi-award winning Minneapolis architect Vincent James, built by Yerigan Construction around 1996. The popular assumption is that it is a shipping container home, but it is actually wood-framed, copper clad volumes, all varying in size, proportion, and natural light. This house includes interior and exterior stairs, ramps, and bridges for travel throughout.
Check out its book on Amazon: Type/Variant House: Vincent James
 Medford Design-Build
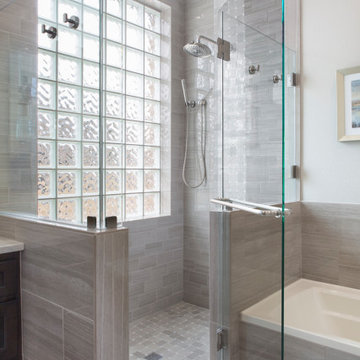

Other neat features of this shower include glass that has been coated with ShowerGuard to prevent dirt, soap residue, and hard water buildup that tends to dull shower glass over time. A long towel rack was mounted on both the inside and outside of the shower door, along with 2 robe hooks on each side of the door. A sleek rain shower head and a separate hand-held shower both in Stainless Steel finish are stunning details in this show-stopping shower.
Final photos by www.impressia.net
 Nancy Finneson | DeMane Design

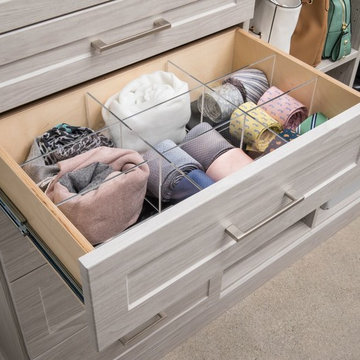
Master Suite has a walk-in closet. Custom accessories abound; pull-outs for; pants, ties, scarfs and shoes. Open and closed storage. Pull-out valet rods, belt racks and hooks. Drawers with inserts and dividers. Two tilt-out hampers for laundry. Mirrors A great space to start or end your day.
Photo DeMane Design
Winner: 1st Place, ASID WA, Large Bath
Find the right local pro for your project

 CG&S Design-Build
Design by Joanna Hartman
Photography by Ryann Ford
Styling by Adam Fortner
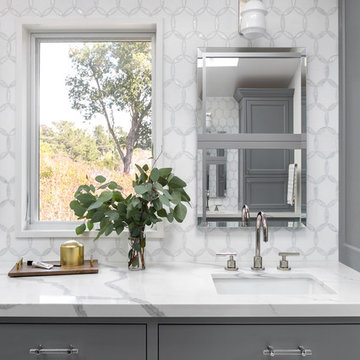

This space features oak floors, Benjamin Moore "River Reflections" paint, and George Kovacs wall sconces in polished chrome with white linen shades.
 Lenox House Design
360-Vip Photography - Dean Riedel
Schrader & Co - Remodeler

Mid-sized eclectic open concept light wood floor family room photo in Minneapolis with blue walls, a standard fireplace, a tile fireplace and a wall-mounted tv
Mid-sized eclectic open concept light wood floor family room photo in Minneapolis with blue walls, a standard fireplace, a tile fireplace and a wall-mounted tv
 Lenox House Design
360-Vip Photography - Dean Riedel
Schrader & Co - Remodeler
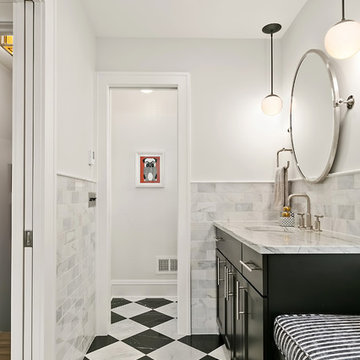
Alcove shower - mid-sized transitional master white tile and marble tile marble floor and black floor alcove shower idea in Minneapolis with shaker cabinets, black cabinets, a one-piece toilet, gray walls, an undermount sink, quartzite countertops, a hinged shower door and white countertops
Alcove shower - mid-sized transitional master white tile and marble tile marble floor and black floor alcove shower idea in Minneapolis with shaker cabinets, black cabinets, a one-piece toilet, gray walls, an undermount sink, quartzite countertops, a hinged shower door and white countertops


 Inspired Closets by Organized Spaces
Large trendy gender-neutral light wood floor and gray floor walk-in closet photo in Seattle with open cabinets and white cabinets


 Community Builders, LLC
New shower with double niche, and shaving foot rest. How great is that ladies?
Alcove shower - mid-sized transitional master beige tile and ceramic tile ceramic tile, brown floor and double-sink alcove shower idea in Seattle with raised-panel cabinets, dark wood cabinets, a two-piece toilet, beige walls, an undermount sink, quartz countertops, a hinged shower door, white countertops, a niche and a freestanding vanity
Alcove shower - mid-sized transitional master beige tile and ceramic tile ceramic tile, brown floor and double-sink alcove shower idea in Seattle with raised-panel cabinets, dark wood cabinets, a two-piece toilet, beige walls, an undermount sink, quartz countertops, a hinged shower door, white countertops, a niche and a freestanding vanity
 User

UserThis clean, contemporary home focuses on a lovely view of Lake Michigan, while featuring plenty of storage. Cabinets were done in a hickory wood, painted with white dove paint.
 Lenox House Design
360-Vip Photography - Dean Riedel
Schrader & Co - Remodeler
Alcove shower - mid-sized transitional master white tile and marble tile marble floor and black floor alcove shower idea in Minneapolis with shaker cabinets, black cabinets, a one-piece toilet, gray walls, an undermount sink, quartzite countertops, a hinged shower door and white countertops
Alcove shower - mid-sized transitional master white tile and marble tile marble floor and black floor alcove shower idea in Minneapolis with shaker cabinets, black cabinets, a one-piece toilet, gray walls, an undermount sink, quartzite countertops, a hinged shower door and white countertops
 Penn Carpentry
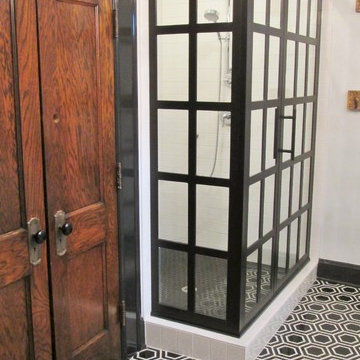
Gridscape shower door, custom fitted. Metrology Series Nero and Statuary polished marble hex floor tile.
Trendy bathroom photo in Atlanta
Trendy bathroom photo in Atlanta

 ArtCraft Homes LLC

Extensive remodel of a 1918 Colonial Revival bungalow with an awkward 1933 addition by Tim Braseth of ArtCraft Homes, Los Angeles. Restored original house while making the addition contemporary. Completed in 2011. Remodel by ArtCraft Homes. Staging by ArtCraft Collection. Photography by Larry Underhill.
 Carmine Mirra
C.M.
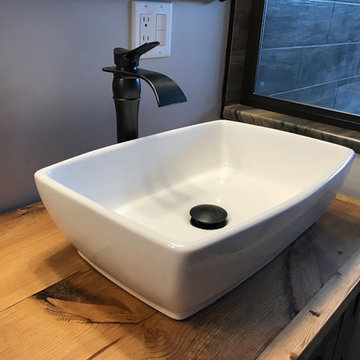
Bathroom - mid-sized transitional master beige tile and stone tile ceramic tile and beige floor bathroom idea in Newark with a two-piece toilet, beige walls, a vessel sink, wood countertops and a hinged shower door
Bathroom - mid-sized transitional master beige tile and stone tile ceramic tile and beige floor bathroom idea in Newark with a two-piece toilet, beige walls, a vessel sink, wood countertops and a hinged shower door
 Irene Designs
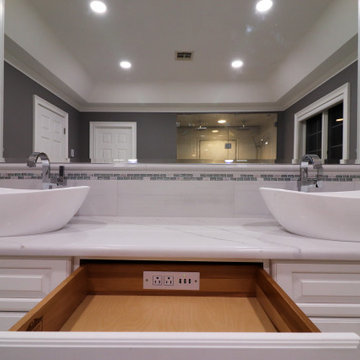
Custom vanity cabinets have a charging station inside top center drawer.
Example of a transitional bathroom design in Bridgeport
Example of a transitional bathroom design in Bridgeport
 Lenox House Design
360-Vip Photography - Dean Riedel
Schrader & Co - Remodeler
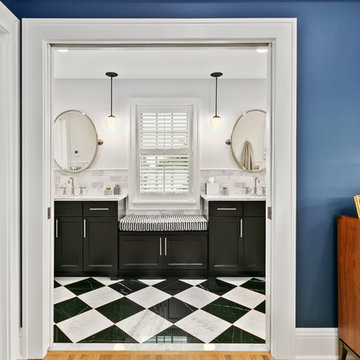
Inspiration for a mid-sized transitional master white tile and marble tile marble floor and black floor alcove shower remodel in Minneapolis with shaker cabinets, black cabinets, a one-piece toilet, gray walls, an undermount sink, quartzite countertops, a hinged shower door and white countertops
Inspiration for a mid-sized transitional master white tile and marble tile marble floor and black floor alcove shower remodel in Minneapolis with shaker cabinets, black cabinets, a one-piece toilet, gray walls, an undermount sink, quartzite countertops, a hinged shower door and white countertops

Sponsored
Columbus, OH

Wannemacher Interiors
Customized Award-Winning Interior Design Solutions in Franklin Cnty OH
 User
User© Square Root Architecture + Design, Ltd.
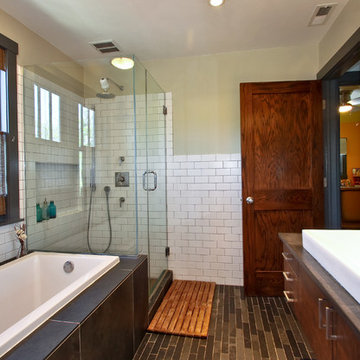
Example of a small transitional master white tile and subway tile slate floor bathroom design in Chicago with a trough sink, flat-panel cabinets, dark wood cabinets, concrete countertops, a two-piece toilet and white walls
Example of a small transitional master white tile and subway tile slate floor bathroom design in Chicago with a trough sink, flat-panel cabinets, dark wood cabinets, concrete countertops, a two-piece toilet and white walls
 Inspired Closets by Organized Spaces
Walk-in closet - large contemporary men's light wood floor and beige floor walk-in closet idea in Seattle with open cabinets and gray cabinets

 PRDG architecture + design
Inspiration for a contemporary cable railing balcony remodel in Seattle with a roof extension
5