
Search results for "Master amazon" in Home Design Ideas

 Hochuli Design & Remodeling Team
An old tub and shower were removed to make way for a large barrier free walk in shower. The barrier free entry and grab bars were used with to allow the homeowners to age comfortably in their home. New cabinets and countertops complete the spa like look.
Photos by: Ryan Wilson

 CG&S Design-Build
Design by Joanna Hartman
Photography by Ryann Ford
Styling by Adam Fortner
This space features oak floors, Benjamin Moore "River Reflections" paint, and George Kovacs wall sconces in polished chrome with white linen shades.
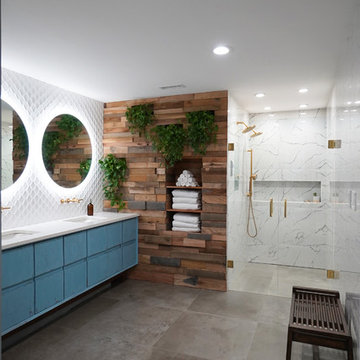
 Change Your Bathroom©
The detailed plans for this bathroom can be purchased here: https://www.changeyourbathroom.com/shop/felicitous-flora-bathroom-plans/
The original layout of this bathroom underutilized the spacious floor plan and had an entryway out into the living room as well as a poorly placed entry between the toilet and the shower into the master suite. The new floor plan offered more privacy for the water closet and cozier area for the round tub. A more spacious shower was created by shrinking the floor plan - by bringing the wall of the former living room entry into the bathroom it created a deeper shower space and the additional depth behind the wall offered deep towel storage. A living plant wall thrives and enjoys the humidity each time the shower is used. An oak wood wall gives a natural ambiance for a relaxing, nature inspired bathroom experience.
Find the right local pro for your project
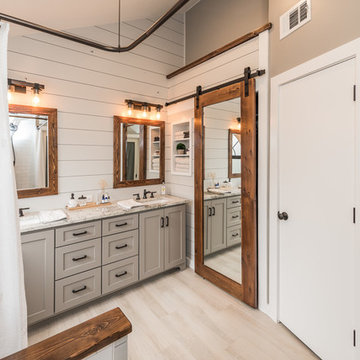
 Irwin Construction, LLC
Photos by Darby Kate Photography
Example of a mid-sized cottage master gray tile and porcelain tile porcelain tile bathroom design in Dallas with shaker cabinets, gray cabinets, a one-piece toilet, gray walls, an undermount sink and granite countertops
Example of a mid-sized cottage master gray tile and porcelain tile porcelain tile bathroom design in Dallas with shaker cabinets, gray cabinets, a one-piece toilet, gray walls, an undermount sink and granite countertops
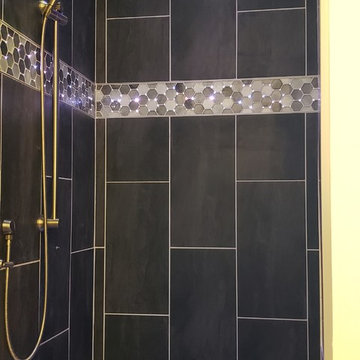
 Habitation Inc
Deep steam room with floating bench, linear drain, fiber optic lighting and chromotherapy lighting, free standing bathtub
Inspiration for a mid-sized contemporary master gray tile bathroom remodel in Albuquerque with quartzite countertops and a hinged shower door
Inspiration for a mid-sized contemporary master gray tile bathroom remodel in Albuquerque with quartzite countertops and a hinged shower door
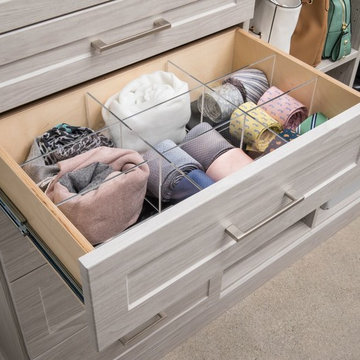
 Inspired Closets by Organized Spaces
Large trendy gender-neutral light wood floor and gray floor walk-in closet photo in Seattle with open cabinets and white cabinets



Sponsored
Sunbury, OH

J.Holderby - Renovations
Franklin County's Leading General Contractors - 2X Best of Houzz!

 Community Builders, LLC
New shower with double niche, and shaving foot rest. How great is that ladies?
Alcove shower - mid-sized transitional master beige tile and ceramic tile ceramic tile, brown floor and double-sink alcove shower idea in Seattle with raised-panel cabinets, dark wood cabinets, a two-piece toilet, beige walls, an undermount sink, quartz countertops, a hinged shower door, white countertops, a niche and a freestanding vanity
Alcove shower - mid-sized transitional master beige tile and ceramic tile ceramic tile, brown floor and double-sink alcove shower idea in Seattle with raised-panel cabinets, dark wood cabinets, a two-piece toilet, beige walls, an undermount sink, quartz countertops, a hinged shower door, white countertops, a niche and a freestanding vanity

 PRDG architecture + design
Inspiration for a contemporary cable railing balcony remodel in Seattle with a roof extension
 User

UserThis clean, contemporary home focuses on a lovely view of Lake Michigan, while featuring plenty of storage. Cabinets were done in a hickory wood, painted with white dove paint.
 Lenox House Design
360-Vip Photography - Dean Riedel
Schrader & Co - Remodeler
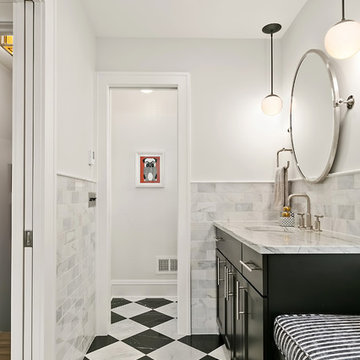
Alcove shower - mid-sized transitional master white tile and marble tile marble floor and black floor alcove shower idea in Minneapolis with shaker cabinets, black cabinets, a one-piece toilet, gray walls, an undermount sink, quartzite countertops, a hinged shower door and white countertops
Alcove shower - mid-sized transitional master white tile and marble tile marble floor and black floor alcove shower idea in Minneapolis with shaker cabinets, black cabinets, a one-piece toilet, gray walls, an undermount sink, quartzite countertops, a hinged shower door and white countertops
 Penn Carpentry
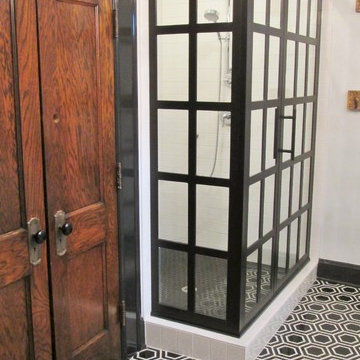
Gridscape shower door, custom fitted. Metrology Series Nero and Statuary polished marble hex floor tile.
Trendy bathroom photo in Atlanta
Trendy bathroom photo in Atlanta
 Garden Streets
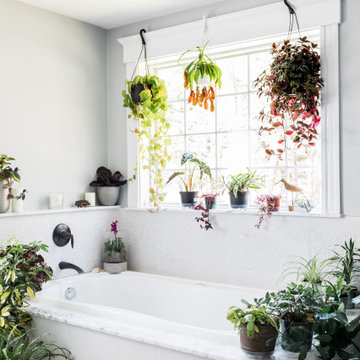
High humidity and bright light in this bathroom is perfect for a range of plants. Taking a bath here feels like floating down the Amazon river. Hanging plants provide privacy in place of curtains or shades.



 ArtCraft Homes LLC
Extensive remodel of a 1918 Colonial Revival bungalow with an awkward 1933 addition by Tim Braseth of ArtCraft Homes, Los Angeles. Restored original house while making the addition contemporary. Completed in 2011. Remodel by ArtCraft Homes. Staging by ArtCraft Collection. Photography by Larry Underhill.
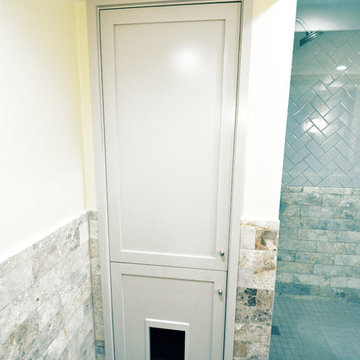
 Lisa Garcia Architecture + Interior Design
Lisa Garcia Architecture + Interior Design
Inspiration for a small transitional master gray tile and stone tile porcelain tile doorless shower remodel in DC Metro with beaded inset cabinets, gray cabinets and beige walls
Inspiration for a small transitional master gray tile and stone tile porcelain tile doorless shower remodel in DC Metro with beaded inset cabinets, gray cabinets and beige walls
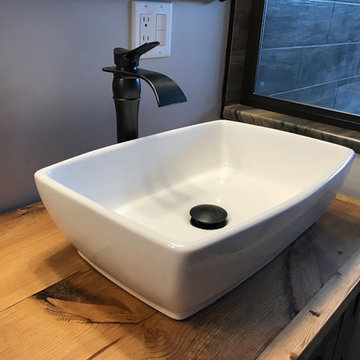
 Carmine Mirra
C.M.
Bathroom - mid-sized transitional master beige tile and stone tile ceramic tile and beige floor bathroom idea in Newark with a two-piece toilet, beige walls, a vessel sink, wood countertops and a hinged shower door
Bathroom - mid-sized transitional master beige tile and stone tile ceramic tile and beige floor bathroom idea in Newark with a two-piece toilet, beige walls, a vessel sink, wood countertops and a hinged shower door
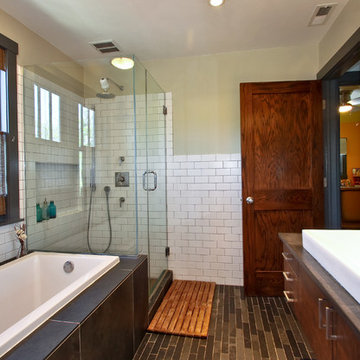 User
User© Square Root Architecture + Design, Ltd.
Example of a small transitional master white tile and subway tile slate floor bathroom design in Chicago with a trough sink, flat-panel cabinets, dark wood cabinets, concrete countertops, a two-piece toilet and white walls
Example of a small transitional master white tile and subway tile slate floor bathroom design in Chicago with a trough sink, flat-panel cabinets, dark wood cabinets, concrete countertops, a two-piece toilet and white walls

Sponsored
Sunbury, OH
J.Holderby - Renovations
Franklin County's Leading General Contractors - 2X Best of Houzz!
 Inspired Closets by Organized Spaces
Walk-in closet - large contemporary men's light wood floor and beige floor walk-in closet idea in Seattle with open cabinets and gray cabinets

 Cambridge Construction LLC
Inspiration for a transitional master bathroom remodel in Miami with an undermount sink, shaker cabinets, gray cabinets and gray walls

 Glass Bros., Inc.
This spacious traditional master bath has a timeless classic style. The shower, tub deck and both vanities feature carrara marble. The custom shaker style cabinetry by Glass Bros., Inc. is painted Benjamin Moore's Swiss Coffee and is appointed with polished nickel hardware from Restoration Hardware. Kohler's oval undermount sink were installed using sinkmountkit.com undermount sink bracket. Sinkmountkit.com's bracket is quick, clean and easy to use. The undermount sink bracket can be found at sinkmountkit.com or Amazon. The wood-look porcelain tile was chosen in keeping with the classic look as well as ease of maintenance and to add warmth to the cool color scheme. Top down, bottom up linen roman shades by Ray Ev let light and mountain views in while still providing privacy.
5