
Search results for "Master american" in Home Design Ideas

 Masters Kitchen and Bath
Example of a mid-sized transitional master gray tile and porcelain tile porcelain tile freestanding bathtub design in Chicago with shaker cabinets, dark wood cabinets, a two-piece toilet, beige walls, an undermount sink and quartz countertops

 36th Avenue Design Build
Small minimalist 3/4 black and white tile and ceramic tile ceramic tile walk-in shower photo in Seattle with flat-panel cabinets, white cabinets, a two-piece toilet, white walls, an undermount sink and quartz countertops
Find the right local pro for your project
 Rosa Home Improvement, LLC
Complete remodel of Master Bathroom
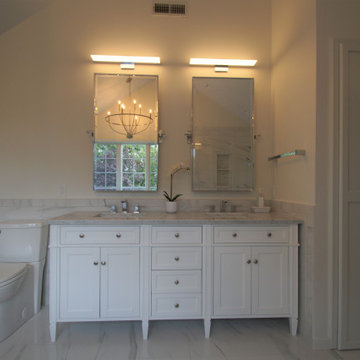
Mid-sized trendy master white tile and porcelain tile porcelain tile, white floor, double-sink and vaulted ceiling freestanding bathtub photo with shaker cabinets, white cabinets, a two-piece toilet, white walls, an undermount sink, marble countertops, white countertops, a niche and a freestanding vanity
Mid-sized trendy master white tile and porcelain tile porcelain tile, white floor, double-sink and vaulted ceiling freestanding bathtub photo with shaker cabinets, white cabinets, a two-piece toilet, white walls, an undermount sink, marble countertops, white countertops, a niche and a freestanding vanity

 Faure Halvorsen Architects
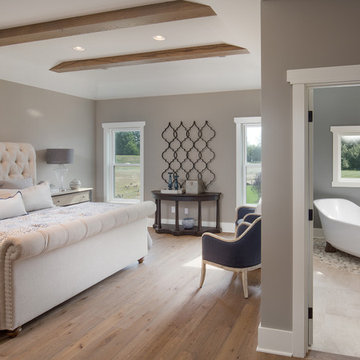
Example of a mid-sized transitional master dark wood floor bedroom design with a standard fireplace, a stone fireplace and beige walls





 Mike Gepfert Homes
Amber Stayton Photography
Inspiration for a craftsman powder room remodel in Indianapolis
Inspiration for a craftsman powder room remodel in Indianapolis
 American Dream Design Build
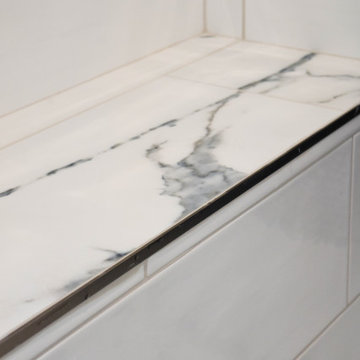
Transitional white tile and ceramic tile corner shower photo in Seattle with a hinged shower door
 American Dream Design Build
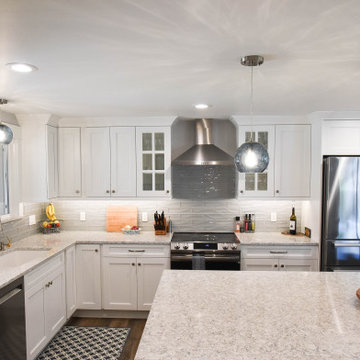
Inspiration for a large transitional l-shaped vinyl floor and brown floor open concept kitchen remodel in Seattle with an undermount sink, shaker cabinets, white cabinets, quartz countertops, gray backsplash, glass tile backsplash, stainless steel appliances, an island and white countertops
 American Dream Design Build
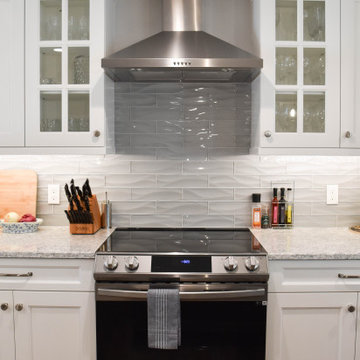
Example of a large transitional l-shaped vinyl floor and brown floor open concept kitchen design in Seattle with an undermount sink, shaker cabinets, white cabinets, quartz countertops, gray backsplash, glass tile backsplash, stainless steel appliances, an island and white countertops
 American Dream Design Build
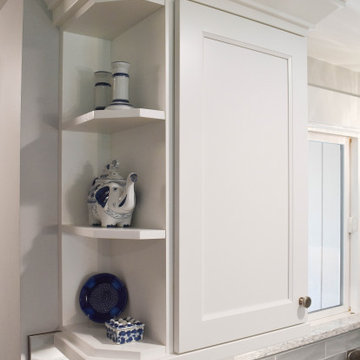
Open concept kitchen - large transitional l-shaped vinyl floor and brown floor open concept kitchen idea in Seattle with an undermount sink, shaker cabinets, white cabinets, quartz countertops, gray backsplash, glass tile backsplash, stainless steel appliances, an island and white countertops
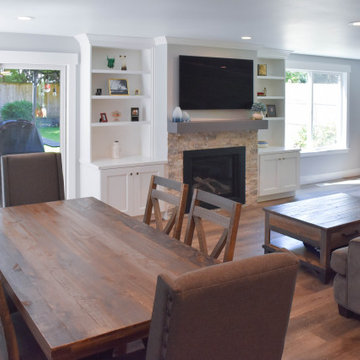 American Dream Design Build
Example of a transitional open concept vinyl floor and brown floor living room design in Seattle with gray walls, a standard fireplace, a stacked stone fireplace and a wall-mounted tv

Sponsored
Sunbury, OH

J.Holderby - Renovations
Franklin County's Leading General Contractors - 2X Best of Houzz!
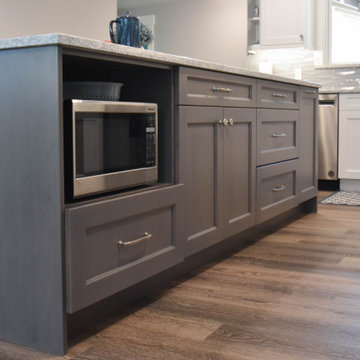 American Dream Design Build
Large transitional l-shaped vinyl floor and brown floor open concept kitchen photo in Seattle with an undermount sink, shaker cabinets, gray cabinets, quartz countertops, gray backsplash, glass tile backsplash, stainless steel appliances, an island and white countertops
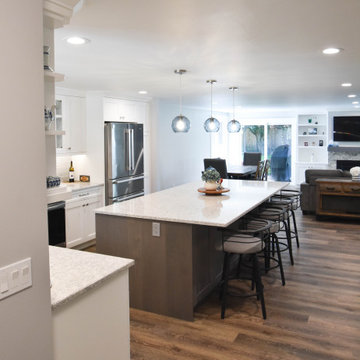 American Dream Design Build
Inspiration for a large transitional l-shaped vinyl floor and brown floor open concept kitchen remodel in Seattle with an undermount sink, shaker cabinets, white cabinets, quartz countertops, gray backsplash, glass tile backsplash, stainless steel appliances, an island and white countertops


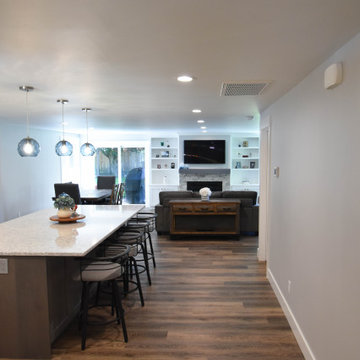 American Dream Design Build
Transitional l-shaped vinyl floor and brown floor open concept kitchen photo in Seattle with an island, shaker cabinets, gray cabinets, quartz countertops and white countertops




102