
Search results for "Master american" in Home Design Ideas
 May Construction, Inc.
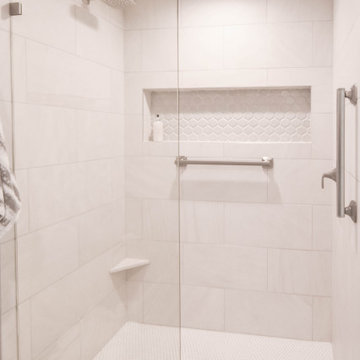
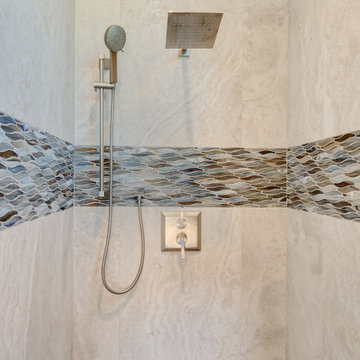
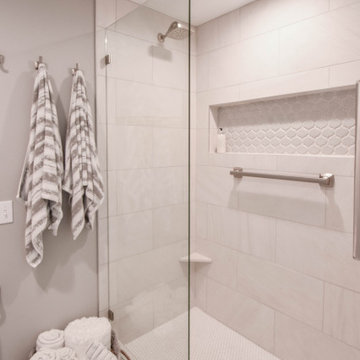
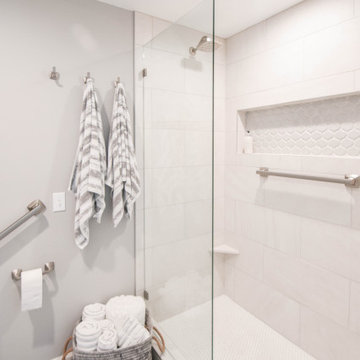
New handsome custom cabinetry was installed, complimented by the hand-picked sea blue wall color, while accent master shower tiles provide a whimsical pop of texture and color against the Pan American Bone Porcelain tile.

 American Dream Design Build
Living room - transitional open concept vinyl floor and brown floor living room idea in Seattle with gray walls, a standard fireplace and a stacked stone fireplace
Find the right local pro for your project
 American Dream Design Build
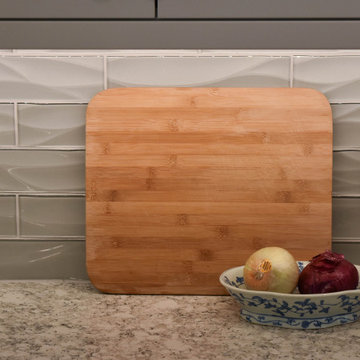
Inspiration for a large transitional l-shaped vinyl floor and brown floor open concept kitchen remodel in Seattle with an undermount sink, shaker cabinets, white cabinets, quartz countertops, gray backsplash, glass tile backsplash, stainless steel appliances, an island and white countertops


 London Bay Homes
The Brighton is a 4 bedroom, 5 and one half bath model home with 6,326 square feet under air featuring a Great Room, Dining Room, Family Room, Kitchen with Cafe Area, and Study. The Family Room and Nook open up to the outdoor living area leading to the pool, spa, and Summer Kitchen, allowing for a total square footage of 9,954 square feet. The Master Suite also opens up to a Master Retreat for a cozy outdoor living experience.
Fully furnished by Romanza Interior Design, London Bay’s award-winning in-house design studio, the Brighton will feature a Classic American design highlighted by an artful mix of chic and rustic elements and textural fabrics in tonal neutrals.
Image © Advanced Photography Specialists



 Breathe Design Studio
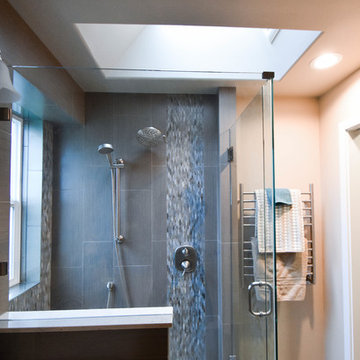
Completed in 2015, this project incorporates a Scandinavian vibe to enhance the modern architecture and farmhouse details. The vision was to create a balanced and consistent design to reflect clean lines and subtle rustic details, which creates a calm sanctuary. The whole home is not based on a design aesthetic, but rather how someone wants to feel in a space, specifically the feeling of being cozy, calm, and clean. This home is an interpretation of modern design without focusing on one specific genre; it boasts a midcentury master bedroom, stark and minimal bathrooms, an office that doubles as a music den, and modern open concept on the first floor. It’s the winner of the 2017 design award from the Austin Chapter of the American Institute of Architects and has been on the Tribeza Home Tour; in addition to being published in numerous magazines such as on the cover of Austin Home as well as Dwell Magazine, the cover of Seasonal Living Magazine, Tribeza, Rue Daily, HGTV, Hunker Home, and other international publications.
Featured on Dwell!
https://www.dwell.com/article/sustainability-is-the-centerpiece-of-this-new-austin-development-071e1a55
 American Dream Design Build
Bathroom - transitional porcelain tile and white floor bathroom idea in Seattle

 CK Architects
Inspiration for a mid-sized cottage open concept medium tone wood floor and brown floor family room remodel in Bridgeport with white walls and a tv stand

 Hask Custom Homes
Al Kelekci
Example of a large classic master stone tile travertine floor drop-in bathtub design in Atlanta with shaker cabinets, beige cabinets, beige walls, marble countertops and an undermount sink
Example of a large classic master stone tile travertine floor drop-in bathtub design in Atlanta with shaker cabinets, beige cabinets, beige walls, marble countertops and an undermount sink

Sponsored
Columbus, OH

Hope Restoration & General Contracting
Columbus Design-Build, Kitchen & Bath Remodeling, Historic Renovations

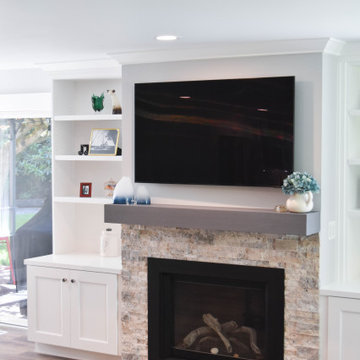 American Dream Design Build
Example of a transitional vinyl floor and brown floor living room design in Seattle with gray walls, a standard fireplace and a stacked stone fireplace

 Olson Defendorf Custom Homes
Drop-in bathtub - large farmhouse master beige tile and ceramic tile ceramic tile drop-in bathtub idea in Austin with an undermount sink, raised-panel cabinets, medium tone wood cabinets and granite countertops





 Master Remodelers Inc.
This kitchen backsplash features B&F Ceramics, Stone Series, Honed Sahara Gold Limestone and American Olean, Legacy Glass Mosaic Jungle Blend
Large tuscan u-shaped eat-in kitchen photo with recessed-panel cabinets, dark wood cabinets, granite countertops, beige backsplash, glass tile backsplash, paneled appliances and no island
Large tuscan u-shaped eat-in kitchen photo with recessed-panel cabinets, dark wood cabinets, granite countertops, beige backsplash, glass tile backsplash, paneled appliances and no island


 Hanson Carlen
Janette is a registered architect who is a member of the American Institute of Architects. Janette received her Bachelor of Architecture from Kansas State University as well as a Masters of management from Webster University.
101