
Search results for "Master american" in Home Design Ideas

 American Standard Brands
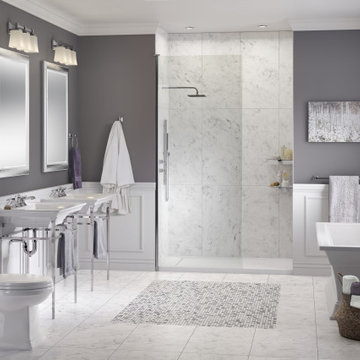
The Town Square S Collection introduces a sense of classic architecture into any style of bathroom, from traditional to transitional. Elegant design details like crown molding unite each piece of this coordinated collection, from the toilet, bathtubs and sinks to the faucets and accessories. Relax into this rich and balanced design that evokes the iconic past but brings you modern functionality well into the future.

 Anna Addison Photography
Photo: Anna Addison Photography © 2013 Houzz
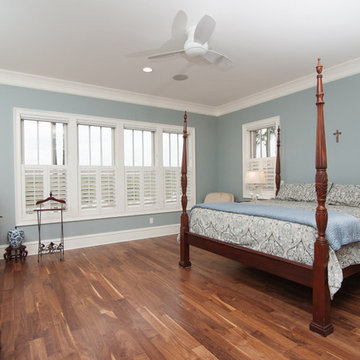
Inspiration for a rustic bedroom remodel in New Orleans
Inspiration for a rustic bedroom remodel in New Orleans
Find the right local pro for your project

 Visbeen Architects
Inspired by historic homes in America’s grand old neighborhoods, the Wainsborough combines the rich character and architectural craftsmanship of the past with contemporary conveniences. Perfect for today’s busy lifestyles, the home is the perfect blend of past and present. Touches of the ever-popular Shingle Style – from the cedar lap siding to the pitched roof – imbue the home with all-American charm without sacrificing modern convenience.
Exterior highlights include stone detailing, multiple entries, transom windows and arched doorways. Inside, the home features a livable open floor plan as well as 10-foot ceilings. The kitchen, dining room and family room flow together, with a large fireplace and an inviting nearby deck. A children’s wing over the garage, a luxurious master suite and adaptable design elements give the floor plan the flexibility to adapt as a family’s needs change. “Right-size” rooms live large, but feel cozy. While the floor plan reflects a casual, family-friendly lifestyle, craftsmanship throughout includes interesting nooks and window seats, all hallmarks of the past.
The main level includes a kitchen with a timeless character and architectural flair. Designed to function as a modern gathering room reflecting the trend toward the kitchen serving as the heart of the home, it features raised panel, hand-finished cabinetry and hidden, state-of-the-art appliances. Form is as important as function, with a central square-shaped island serving as a both entertaining and workspace. Custom-designed features include a pull-out bookshelf for cookbooks as well as a pull-out table for extra seating. Other first-floor highlights include a dining area with a bay window, a welcoming hearth room with fireplace, a convenient office and a handy family mud room near the side entrance. A music room off the great room adds an elegant touch to this otherwise comfortable, casual home.
Upstairs, a large master suite and master bath ensures privacy. Three additional children’s bedrooms are located in a separate wing over the garage. The lower level features a large family room and adjacent home theater, a guest room and bath and a convenient wine and wet bar.

 Brittany Godbee | Photographer
Photos by: Framework. Photography
Design by: Urban Grace Interiors
Tuscan porch idea in Miami with a roof extension
Tuscan porch idea in Miami with a roof extension
 American Standard Brands
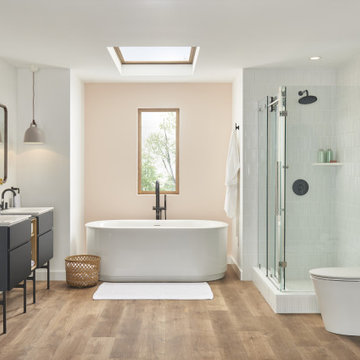
The Studio S Collection was inspired by the cool, modern look of urban spaces. Studio S has details and modern silhouettes that will stand out in the bathroom, creating interest and an aesthetic that's sure to impress.

Sponsored
Columbus, OH

Wannemacher Interiors
Customized Award-Winning Interior Design Solutions in Franklin Cnty OH

 Moen
Trendy 3/4 mosaic tile brown floor open shower photo in Cleveland with open cabinets, gray cabinets, white walls, a trough sink and concrete countertops

 Moderne Builders
Gorgeous master bath with dramatic retro "wave" tile. Peak Photography
Example of a 1950s bathroom design in Los Angeles
Example of a 1950s bathroom design in Los Angeles


 THE PLACE for Kitchens & Baths
Porcelain Tile - white marble. Wood look tile. Completed in Del Mar Ca
Inspiration for a large transitional master white tile and porcelain tile porcelain tile and brown floor freestanding bathtub remodel in San Diego with recessed-panel cabinets, beige cabinets, a one-piece toilet, blue walls, an undermount sink and quartz countertops
Inspiration for a large transitional master white tile and porcelain tile porcelain tile and brown floor freestanding bathtub remodel in San Diego with recessed-panel cabinets, beige cabinets, a one-piece toilet, blue walls, an undermount sink and quartz countertops

 User
We love the grey walls and beautiful crane painting. Both give the room a peaceful, serene feeling.
Benjamin Moore's Cape May Cobblestone #1474 on the walls and Shoreline #1471 on the ceiling. Smith + Noble vintage finish wood blinds.

 Dan Nelson, Designs Northwest Architects
Master Bath.
Inspiration for a large eclectic master green tile and glass tile mosaic tile floor and multicolored floor drop-in bathtub remodel in Seattle with shaker cabinets, light wood cabinets, beige walls, an integrated sink, solid surface countertops and white countertops
Inspiration for a large eclectic master green tile and glass tile mosaic tile floor and multicolored floor drop-in bathtub remodel in Seattle with shaker cabinets, light wood cabinets, beige walls, an integrated sink, solid surface countertops and white countertops



 Michele Lee Willson Photography
Inspiration for a transitional bathroom remodel in San Francisco
Inspiration for a transitional bathroom remodel in San Francisco

 Woodbine Furniture
Custom made in your choice of 8 American hardwoods available in 18 different finishes. Price varies with wood selection.
Large arts and crafts master light wood floor bedroom photo in Dallas with beige walls
Large arts and crafts master light wood floor bedroom photo in Dallas with beige walls

 Woodley's Fine Furniture
The Highlander Bedroom Collection is Woodley Brothers' take on classic mission design. Beaded accents, profiled tops, a raised panel headboard and decorative trim come together beautifully adding a twist to a classic style. Shown in Quarter-Sawn White Oak with a Coffee Finish.

 Finesse, Inc.
This 1927 Spanish Colonial home was in dire need of an upgraded Master bathroom. We completely gut the bathroom and re-framed the floor because the house had settled over time. The client selected hand crafted 3x6 white tile and we installed them over a full mortar bed in a Subway pattern. We reused the original pedestal sink and tub, but had the tub re-glazed. The shower rod is also original, but we had it dipped in Polish Chrome. We added two wall sconces and a store bought medicine cabinet.
Photos by Jessica Abler, Los Angeles, CA

Sponsored
Delaware, OH

Buckeye Basements, Inc.
Central Ohio's Basement Finishing ExpertsBest Of Houzz '13-'21

 T. McIntyre Associates, Inc.
Master bathroom with tile wainscoting, large soaking tub and his & her vanities in a craftsman / cottage style.
Drop-in bathtub - small craftsman master white tile and porcelain tile porcelain tile drop-in bathtub idea in Austin with an undermount sink, beaded inset cabinets, gray cabinets, quartz countertops, a two-piece toilet and gray walls
Drop-in bathtub - small craftsman master white tile and porcelain tile porcelain tile drop-in bathtub idea in Austin with an undermount sink, beaded inset cabinets, gray cabinets, quartz countertops, a two-piece toilet and gray walls

 DANIELLE Interior Design & Decor
Transforming this small bathroom into a wheelchair accessible retreat was no easy task. Incorporating unattractive grab bars and making them look seamless was the goal. A floating vanity / countertop allows for roll up accessibility and the live edge of the granite countertops make if feel luxurious. Double sinks for his and hers sides plus medicine cabinet storage helped for this minimal feel of neutrals and breathability. The barn door opens for wheelchair movement but can be closed for the perfect amount of privacy.

 Qualityflooring4less.com
American Olean Scene Tile shown in 12 x 48 Color Horizon is undeniably inspirational. The polished tile of the Scene collection really stands out.
Minimalist porcelain tile living room photo in San Francisco
Minimalist porcelain tile living room photo in San Francisco
74