
Search results for "Master angie" in Home Design Ideas
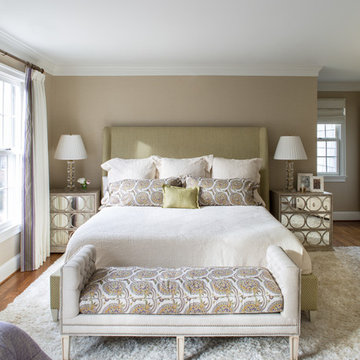
 Homegrown Decor, LLC
Homegrown Decor, Interior Design; Angie Seckinger, Photography
Example of a mid-sized transitional master medium tone wood floor bedroom design in DC Metro
Example of a mid-sized transitional master medium tone wood floor bedroom design in DC Metro
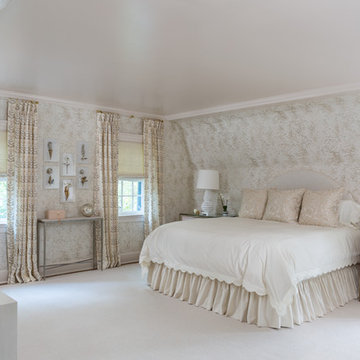


 Barnes Vanze Architects, Inc.
The owners' antique maps and tapestry fill a wall in the master bedroom. Photo by Angie Seckinger.
Bedroom - large mediterranean master medium tone wood floor bedroom idea in DC Metro with white walls
Bedroom - large mediterranean master medium tone wood floor bedroom idea in DC Metro with white walls
Find the right local pro for your project

 The Styled Life Design Co.
Angie Welling Photography
Inspiration for a small transitional master white tile and limestone tile mosaic tile floor and beige floor bathroom remodel in Salt Lake City with shaker cabinets, white cabinets, beige walls, an undermount sink, a two-piece toilet and soapstone countertops
Inspiration for a small transitional master white tile and limestone tile mosaic tile floor and beige floor bathroom remodel in Salt Lake City with shaker cabinets, white cabinets, beige walls, an undermount sink, a two-piece toilet and soapstone countertops
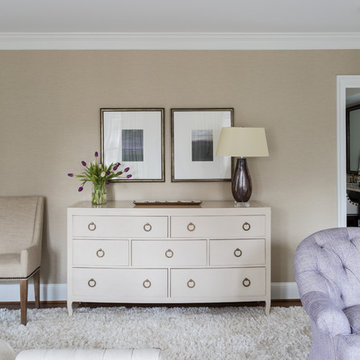 Homegrown Decor, LLC
Homegrown Decor, Interior Design; Angie Seckinger, Photography
Inspiration for a mid-sized transitional master medium tone wood floor bedroom remodel in DC Metro
Inspiration for a mid-sized transitional master medium tone wood floor bedroom remodel in DC Metro
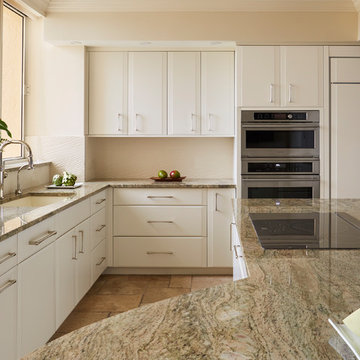
 Angie Keyes CKBD
This condo kitchen was so tiny you could hardly move with out running into something. The condo has great views at the front and back of the condo. But you could only see the front view. By removing the wall separating the dining/ living from the kitchen we gave the clients the total view that is a special one. This gave the kitchen the space needed to make it a true cooks kitchen.
The Master bath was tight and need storage that was usable.
removing the oversized tub was removed and replaced with a smaller freestanding version. This gave the clients the chance to expand the master closet with the reconfiguration of the bath.
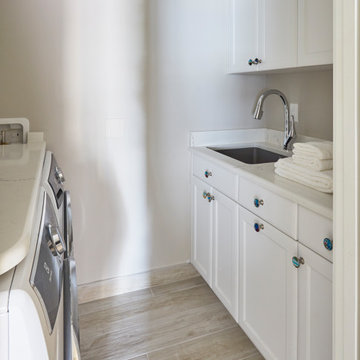 Angie Keyes CKBD
This condo required a complete overall, due mold issues. So we reinvented the space to bring this condo to its glory. This Kitchen space went from cramped to spacious. The master bath got a new lease on life. In addition the laundry was a disaster, by rearranging appliances and turning an electrical panel to the hall to met code we were able to add a sink and countertop landing space. By removing the tub we were able to increase the vanity area and the shower to make this master a wonderful space.

Sponsored
Delaware, OH

Buckeye Basements, Inc.
Central Ohio's Basement Finishing ExpertsBest Of Houzz '13-'21
 Angie Keyes CKBD
This condo kitchen was so tiny you could hardly move with out running into something. The condo has great views at the front and back of the condo. But you could only see the front view. By removing the wall separating the dining/ living from the kitchen we gave the clients the total view that is a special one. This gave the kitchen the space needed to make it a true cooks kitchen.
The Master bath was tight and need storage that was usable.
removing the oversized tub was removed and replaced with a smaller freestanding version. This gave the clients the chance to expand the master closet with the reconfiguration of the bath.
 Angie Keyes CKBD

This condo kitchen was so tiny you could hardly move with out running into something. The condo has great views at the front and back of the condo. But you could only see the front view. By removing the wall separating the dining/ living from the kitchen we gave the clients the total view that is a special one. This gave the kitchen the space needed to make it a true cooks kitchen.
The Master bath was tight and need storage that was usable.
removing the oversized tub was removed and replaced with a smaller freestanding version. This gave the clients the chance to expand the master closet with the reconfiguration of the bath.
 Angie Keyes CKBD

This condo kitchen was so tiny you could hardly move with out running into something. The condo has great views at the front and back of the condo. But you could only see the front view. By removing the wall separating the dining/ living from the kitchen we gave the clients the total view that is a special one. This gave the kitchen the space needed to make it a true cooks kitchen.
The Master bath was tight and need storage that was usable.
removing the oversized tub was removed and replaced with a smaller freestanding version. This gave the clients the chance to expand the master closet with the reconfiguration of the bath.
 Angie Keyes CKBD
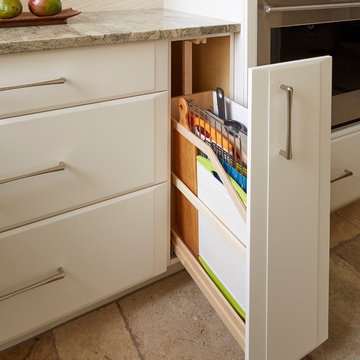
This condo kitchen was so tiny you could hardly move with out running into something. The condo has great views at the front and back of the condo. But you could only see the front view. By removing the wall separating the dining/ living from the kitchen we gave the clients the total view that is a special one. This gave the kitchen the space needed to make it a true cooks kitchen.
The Master bath was tight and need storage that was usable.
removing the oversized tub was removed and replaced with a smaller freestanding version. This gave the clients the chance to expand the master closet with the reconfiguration of the bath.
 Angie Keyes CKBD
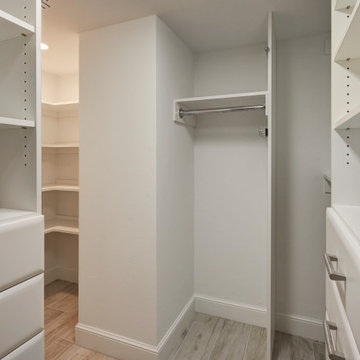
This condo required a complete overall, due mold issues. So we reinvented the space to bring this condo to its glory. This Kitchen space went from cramped to spacious. The master bath got a new lease on life. In addition the laundry was a disaster, by rearranging appliances and turning an electrical panel to the hall to met code we were able to add a sink and countertop landing space. By removing the tub we were able to increase the vanity area and the shower to make this master a wonderful space.
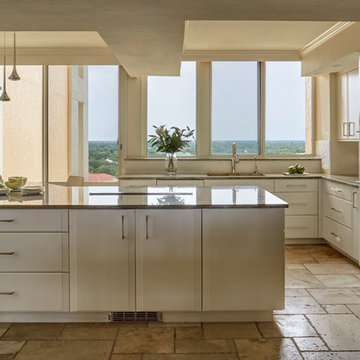 Angie Keyes CKBD
This condo kitchen was so tiny you could hardly move with out running into something. The condo has great views at the front and back of the condo. But you could only see the front view. By removing the wall separating the dining/ living from the kitchen we gave the clients the total view that is a special one. This gave the kitchen the space needed to make it a true cooks kitchen.
The Master bath was tight and need storage that was usable.
removing the oversized tub was removed and replaced with a smaller freestanding version. This gave the clients the chance to expand the master closet with the reconfiguration of the bath.

Sponsored
Columbus, OH

Wannemacher Interiors
Customized Award-Winning Interior Design Solutions in Franklin Cnty OH
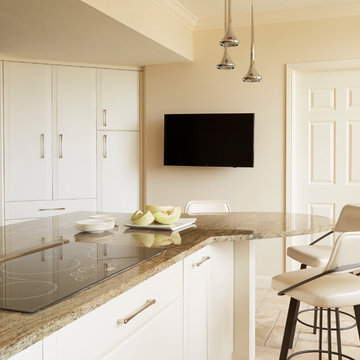 Angie Keyes CKBD
This condo kitchen was so tiny you could hardly move with out running into something. The condo has great views at the front and back of the condo. But you could only see the front view. By removing the wall separating the dining/ living from the kitchen we gave the clients the total view that is a special one. This gave the kitchen the space needed to make it a true cooks kitchen.
The Master bath was tight and need storage that was usable.
removing the oversized tub was removed and replaced with a smaller freestanding version. This gave the clients the chance to expand the master closet with the reconfiguration of the bath.
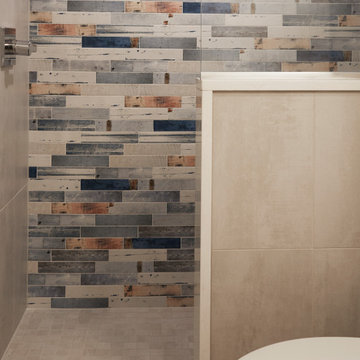 Angie Keyes CKBD
This condo required a complete overall, due mold issues. So we reinvented the space to bring this condo to its glory. This Kitchen space went from cramped to spacious. The master bath got a new lease on life. In addition the laundry was a disaster, by rearranging appliances and turning an electrical panel to the hall to met code we were able to add a sink and countertop landing space. By removing the tub we were able to increase the vanity area and the shower to make this master a wonderful space.


 Harmoni Designs + Build
Architecture & Design by: Harmoni Designs, LLC. Photographer: Scott Pease, Pease Photography
Bathroom - large traditional master beige tile and mosaic tile travertine floor and beige floor bathroom idea in Cleveland with an undermount sink, beaded inset cabinets, white cabinets, granite countertops, a one-piece toilet and blue walls
Bathroom - large traditional master beige tile and mosaic tile travertine floor and beige floor bathroom idea in Cleveland with an undermount sink, beaded inset cabinets, white cabinets, granite countertops, a one-piece toilet and blue walls

Sponsored
Columbus, OH

Hope Restoration & General Contracting
Columbus Design-Build, Kitchen & Bath Remodeling, Historic Renovations


 David Mitchell Interior Design
Angie Seckinger and Helen Norman
Inspiration for a small transitional master gray tile and stone tile marble floor freestanding bathtub remodel in DC Metro with an undermount sink, marble countertops, a two-piece toilet and gray walls
Inspiration for a small transitional master gray tile and stone tile marble floor freestanding bathtub remodel in DC Metro with an undermount sink, marble countertops, a two-piece toilet and gray walls
19