
Search results for "Master anne" in Home Design Ideas

 Anne Sacco Interiors, LLC
100 year old beams were hand selected and used throughout this home. Here they separate the master sleeping area from the master sitting area. The custom fireplace is made of marble. A french chandelier hangs over the sitting area. Reclaimed wood floors are used throughout
Photo by: Trevor Jobson

 Ann O'Leary
Luxe rustic master bedroom. Custom embroidery on shams designed by Ann O'Leary.
Photos by Gary Hall
Bedroom - mid-sized rustic master dark wood floor and beige floor bedroom idea in Burlington with no fireplace and beige walls
Bedroom - mid-sized rustic master dark wood floor and beige floor bedroom idea in Burlington with no fireplace and beige walls

 F. D. Hodge Interiors
Master Bathroom,
Luxurious bathroom with an Art Deco feel. The Sherle Wagner faucets are like little pieces of sculpture. Tone on tone wall finish. Ann Sacks Tile. Frank Hodge Interiors
Photo: Michael J Lee
Find the right local pro for your project

 PKA Architecture
Paul Crosby Architectural Photography
Elegant kitchen photo in Minneapolis with shaker cabinets, white cabinets and blue backsplash
Elegant kitchen photo in Minneapolis with shaker cabinets, white cabinets and blue backsplash

 Metropolis Drafting and Construction Inc
This bathroom is part of a new Master suite construction for a traditional house in the city of Burbank.
The space of this lovely bath is only 7.5' by 7.5'
Going for the minimalistic look and a linear pattern for the concept.
The floor tiles are 8"x8" concrete tiles with repetitive pattern imbedded in the, this pattern allows you to play with the placement of the tile and thus creating your own "Labyrinth" pattern.
The two main bathroom walls are covered with 2"x8" white subway tile layout in a Traditional herringbone pattern.
The toilet is wall mounted and has a hidden tank, the hidden tank required a small frame work that created a nice shelve to place decorative items above the toilet.
You can see a nice dark strip of quartz material running on top of the shelve and the pony wall then it continues to run down all the way to the floor, this is the same quartz material as the counter top that is sitting on top of the vanity thus connecting the two elements together.
For the final touch for this style we have used brushed brass plumbing fixtures and accessories.

 Anne Grice Interiors
In this Guest Master Suite bath the walls are full height limestone hexagonal tiles. WetStyle sinks and a freestanding tub are very sculptural. This waterfall tub filler is clean and sleek. The owner took the photo in the lighted niche and it was printed on canvas.

 Kristy Ann Designs + Staging
Bedroom - mid-sized transitional master carpeted and beige floor bedroom idea in Orlando with blue walls



 Anne Sneed Architectural Interiors
Master Bath - Shower
Photographer:
Jim Brady Architectural Photography
Doorless shower - mid-sized transitional master gray tile marble floor doorless shower idea in San Diego with white walls
Doorless shower - mid-sized transitional master gray tile marble floor doorless shower idea in San Diego with white walls
 Kristy Ann Designs + Staging
Mid-sized transitional master carpeted and beige floor bedroom photo in Orlando with blue walls

 K2 Builders
Inspiration for a huge contemporary master beige tile and mosaic tile marble floor and gray floor walk-in shower remodel in Miami with an undermount sink, flat-panel cabinets, marble countertops, dark wood cabinets, white walls, an undermount tub and a two-piece toilet

 Kelsey Ann Rose
Interior Design by Nina Carbone.
Cottage master medium tone wood floor and brown floor bedroom photo in New York with white walls
Cottage master medium tone wood floor and brown floor bedroom photo in New York with white walls


 Callahan Design Group
Alcove bathtub - traditional blue tile and mosaic tile alcove bathtub idea in San Francisco with an undermount sink, recessed-panel cabinets and white cabinets

Sponsored
Columbus, OH

Hope Restoration & General Contracting
Columbus Design-Build, Kitchen & Bath Remodeling, Historic Renovations
 Anne Kristobak Design
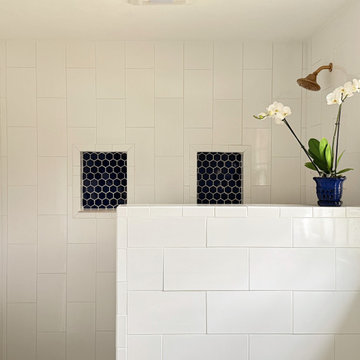
This large master bathroom was over thirty years old and had never been updated. A jacuzzi tub took up 2/3 of the floor space and left room for a very small shower. With a lot of space planning and removal of the tub, we were able to design a custom spacious door-less shower which is the highlight of this brighter, updated space.

 User
Master Bathroom. Custom sink vanity. Don Freeman Studio photography
Inspiration for a small transitional master white tile mosaic tile floor bathroom remodel in New York with an undermount sink, shaker cabinets, medium tone wood cabinets and white walls
Inspiration for a small transitional master white tile mosaic tile floor bathroom remodel in New York with an undermount sink, shaker cabinets, medium tone wood cabinets and white walls

 Carl Mattison Design
View of living room from dining room. Two sets of original pocket doors were refurbished and pocket door hardware cleaned and made workable again.
Photography by Josh Vick
 F. D. Hodge Interiors
Master Bathroom Vanity detail
Photo: Michael J Lee
Example of a large transitional bathroom design in Boston with an undermount sink, flat-panel cabinets, white cabinets and gray countertops
Example of a large transitional bathroom design in Boston with an undermount sink, flat-panel cabinets, white cabinets and gray countertops


 lynnette reid interior design
Christopher Stark
Example of a classic master freestanding bathtub design in San Francisco
Example of a classic master freestanding bathtub design in San Francisco

 Anne Jones - Tacoma Realtor
Jake Root, VHT Photography
Bedroom - traditional master medium tone wood floor bedroom idea in Seattle with gray walls
Bedroom - traditional master medium tone wood floor bedroom idea in Seattle with gray walls


23