
Search results for "Master answers" in Home Design Ideas

 Alloy Architecture & Construction
The clients approached us with an addition that was failing structurally and a 1950’s era kitchen that was in serious need of updating. Alloy created a new addition to accommodate a larger bathroom, a laundry room and a small mudroom. The addition also includes a portico that opens to the clients wonderful gardens in the back.
The kitchen was also opened up to the dining room creating more light and natural flow throughout the house. Our client, a landscape architect, wanted a view from the kitchen that looks into the gardens at the back of the house.
The bathroom has exposed joists and clerestory windows bathing the whole room in natural light while allowing for privacy. The same tile was used throughout but in multiple scales creating interesting textures while maintaining a cohesive palette and a serene ambiance.
Andrea Hubbel Photography
 AFT Construction

Laundry room with concrete flooring and decorative marble backsplash. White cabinets and gray quartz counters
Example of a mid-sized transitional galley ceramic tile and black floor dedicated laundry room design in Phoenix with an undermount sink, white cabinets, quartz countertops, beige walls, a side-by-side washer/dryer, gray countertops and recessed-panel cabinets
Example of a mid-sized transitional galley ceramic tile and black floor dedicated laundry room design in Phoenix with an undermount sink, white cabinets, quartz countertops, beige walls, a side-by-side washer/dryer, gray countertops and recessed-panel cabinets

 Drewett Works
The unique opportunity and challenge for the Joshua Tree project was to enable the architecture to prioritize views. Set in the valley between Mummy and Camelback mountains, two iconic landforms located in Paradise Valley, Arizona, this lot “has it all” regarding views. The challenge was answered with what we refer to as the desert pavilion.
This highly penetrated piece of architecture carefully maintains a one-room deep composition. This allows each space to leverage the majestic mountain views. The material palette is executed in a panelized massing composition. The home, spawned from mid-century modern DNA, opens seamlessly to exterior living spaces providing for the ultimate in indoor/outdoor living.
Project Details:
Architecture: Drewett Works, Scottsdale, AZ // C.P. Drewett, AIA, NCARB // www.drewettworks.com
Builder: Bedbrock Developers, Paradise Valley, AZ // http://www.bedbrock.com
Interior Designer: Est Est, Scottsdale, AZ // http://www.estestinc.com
Photographer: Michael Duerinckx, Phoenix, AZ // www.inckx.com
Find the right local pro for your project
 CCB Designs
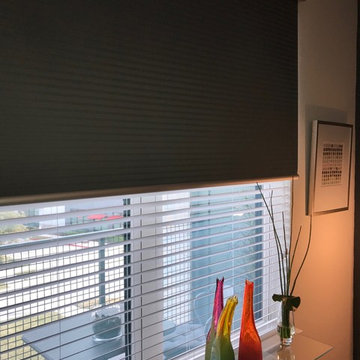
Thin wood blinds were not enough light control for East-facing Master Bedroom in 55+ community apartment. German engineered, lightweight roller shade was perfect solution! Beautiful fabric roller shade that is cost-effective sun control was the answer.
 CCB Designs
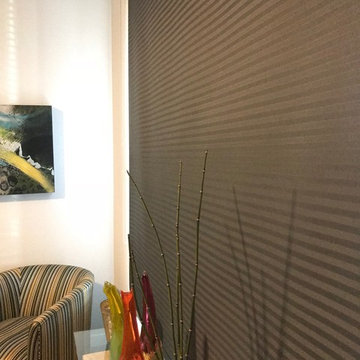
Thin wood blinds were not enough light control for East-facing Master Bedroom in 55+ community apartment. German engineered, lightweight roller shade was perfect solution! Beautiful fabric roller shade that is cost-effective sun control was the answer.
 Docking Drawer

Recently, our Docking Drawer Blade Series Outlets were specified for a kitchen remodel. Big thanks to Ultimate Kitchen and Bath for introducing a kitchen charging station by Docking Drawer.
For a full list of powering and charging solutions available by Docking Drawer, visit our website or our Houzz store.
 Real Estate Judge
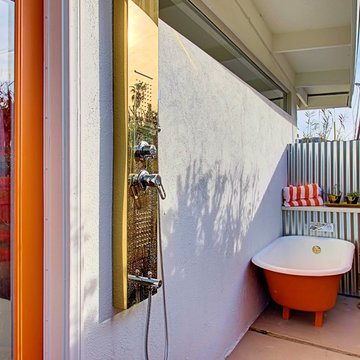
Midcentury Modern Retreat - Outdoor Master Bathroom
Inspiration for a mid-sized eclectic master concrete floor outdoor patio shower remodel in Phoenix with white walls, quartz countertops and a roof extension
Inspiration for a mid-sized eclectic master concrete floor outdoor patio shower remodel in Phoenix with white walls, quartz countertops and a roof extension


 CCB Designs
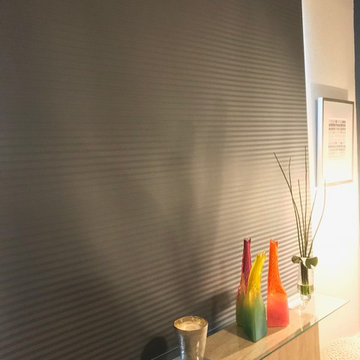
Thin wood blinds were not enough light control for East-facing Master Bedroom in 55+ community apartment. German engineered, lightweight roller shade was perfect solution! Beautiful fabric roller shade that is cost-effective sun control was the answer.

 User
UserRichard Silver Photo
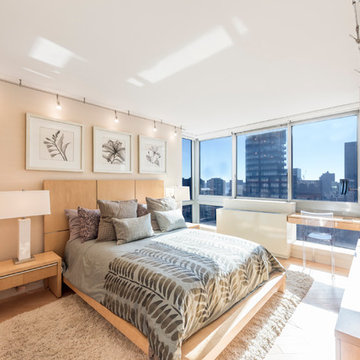
Example of a large trendy master light wood floor bedroom design in New York with beige walls and no fireplace
Example of a large trendy master light wood floor bedroom design in New York with beige walls and no fireplace

 Zelaya Properties LLC
We used: Custom cherry cabinetry in Arts & Crafts Shaker style by Kabinart in Boulder and Espresso stains. Liberty Hardware Venetian bronze 1-1/2" cabinet knobs. KitchenAid Architect II Series 22 CF counter-depth French door refrigerator. KitchenAid Architect Series II 27" convection single wall oven. KitchenAid 36" 6-burner dual fuel freestanding commercial-style range. KitchenAid Architect II Series 24" dishwasher. Sharp Insight Pro Series 24" built-in microwave drawer (Model #KB6524PS). Crystorama Solaris 12" wide pendant lights in English bronze. Granite countertops in Brown Fantasy. 3"x6" polished marble backsplash.
Paint colors:
Walls: Glidden Silver Cloud 30YY 63/024
Ceilings/Trims/Doors: Glidden Swan White GLC23
Robert B. Narod Photography
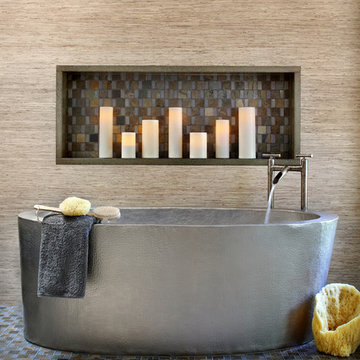
 Bernard Andre Photography
Bernard Andre Photography
Spectrum Interior Design
I am the photographer and cannot answer any questions regarding the design, finishing, or furnishing. For any question you can contact the architect:
http://www.spectruminteriordesign.com/

 Fantastic Floors
This stunning handscraped engineered hardwood flooring features hickory planks that are further enhanced with hand-applied chatter marks giving each plank its unique character. The flooring ads to the comfortable, lived-in atmosphere to this loft-style man cave that invites you to play a game of pool, take a nap, or saddle up and have a beer at the bar.
In the flooring industry, there’s no shortage of competition. If you’re looking for hardwoods, you’ll find thousands of product options and hundreds of people willing to install them for you. The same goes for tile, carpet, laminate, etc.
At Fantastic Floors, our mission is to provide a quality product, at a competitive price, with a level of service that exceeds our competition. We don’t “sell” floors. We help you find the perfect floors for your family in our design center or bring the showroom to you free of charge. We take the time to listen to your needs and help you select the best flooring option to fit your budget and lifestyle. We can answer any questions you have about how your new floors are engineered and why they make sense for you…all in the comfort of our home or yours.
We work with designers, retail customers, commercial builders, and real estate investors to improve an existing space or create one that is totally new and unique...and we’d love to work with you.

Sponsored
Fredericksburg, OH

High Point Cabinets
Columbus' Experienced Custom Cabinet Builder | 4x Best of Houzz Winner
 Eco Choice Interiors
BAC Photography
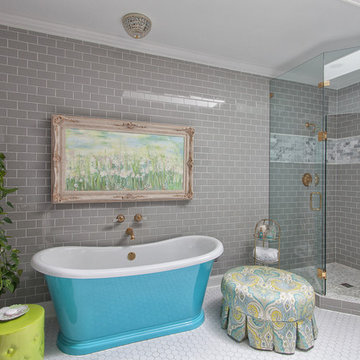
Freestanding bathtub - mid-sized traditional master gray tile and subway tile porcelain tile freestanding bathtub idea in Atlanta with shaker cabinets, distressed cabinets, gray walls, an undermount sink and marble countertops
Freestanding bathtub - mid-sized traditional master gray tile and subway tile porcelain tile freestanding bathtub idea in Atlanta with shaker cabinets, distressed cabinets, gray walls, an undermount sink and marble countertops
 Wellborn Cabinet, Inc.
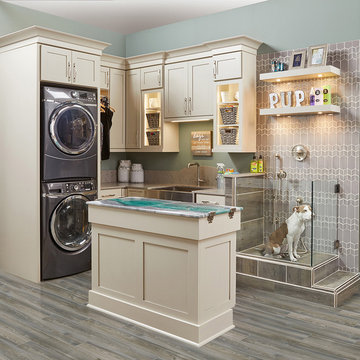
Doing laundry can be tedious, mundane and a little stressful but in this space, doing laundry can be more satisfying with the pets around. Wellborn’s cabinetry was used throughout this design, with the Saybrook door style in Maple and complete in the newly launched Gray Mist with a Granite glaze.
 IMPACT Fine Design

Inspiration for a large timeless master ceramic tile and beige floor bathroom remodel in Charlotte with granite countertops, gray walls, raised-panel cabinets, beige cabinets and an undermount sink
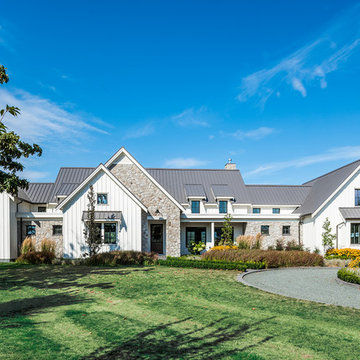
 Alair Homes Chilliwack
This contemporary farmhouse is located on a scenic acreage in Greendale, BC. It features an open floor plan with room for hosting a large crowd, a large kitchen with double wall ovens, tons of counter space, a custom range hood and was designed to maximize natural light. Shed dormers with windows up high flood the living areas with daylight. The stairwells feature more windows to give them an open, airy feel, and custom black iron railings designed and crafted by a talented local blacksmith. The home is very energy efficient, featuring R32 ICF construction throughout, R60 spray foam in the roof, window coatings that minimize solar heat gain, an HRV system to ensure good air quality, and LED lighting throughout. A large covered patio with a wood burning fireplace provides warmth and shelter in the shoulder seasons.
Carsten Arnold Photography

Sponsored
Sunbury, OH

J.Holderby - Renovations
Franklin County's Leading General Contractors - 2X Best of Houzz!

 Lena Lalvani, Custom Closet Designer
Custom Designed King Bed Frame
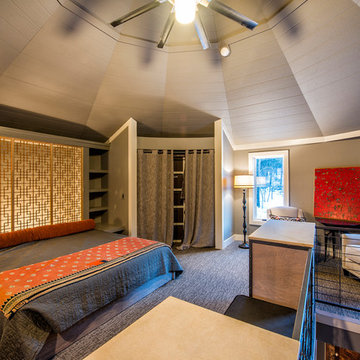
Bedroom - large eclectic master dark wood floor bedroom idea in New York
Bedroom - large eclectic master dark wood floor bedroom idea in New York
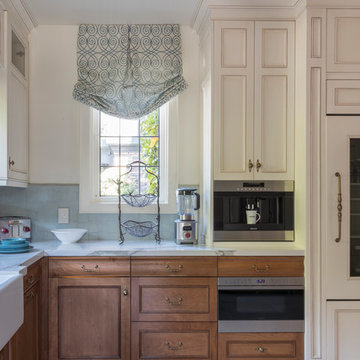
 Carolyn Reyes
Photo: Carolyn Reyes © 2017 Houzz
Kitchen
Design team: D Christjan Fine Cabinetry Design & Manufacturing
Inspiration for a transitional kitchen remodel in Los Angeles
Inspiration for a transitional kitchen remodel in Los Angeles
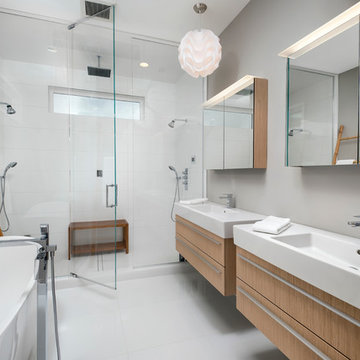
 Carla 1 Design
jim@ic360images.com
Freestanding bathtub - contemporary master white tile and porcelain tile porcelain tile freestanding bathtub idea in Chicago with flat-panel cabinets, light wood cabinets, gray walls, an integrated sink and a hinged shower door
Freestanding bathtub - contemporary master white tile and porcelain tile porcelain tile freestanding bathtub idea in Chicago with flat-panel cabinets, light wood cabinets, gray walls, an integrated sink and a hinged shower door
7