
Search results for "Master app" in Home Design Ideas

 Moss Yaw Design studio
Engineered cedar siding creates beautiful gray-blue tones at the exterior of the home, while adding a textural element to activate the simple exterior design.
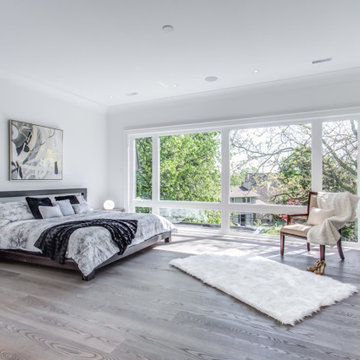
 noush staging
Modern master bedroom, staged to sell with luxury furniture and unique decor
Example of a huge trendy bedroom design in Toronto
Example of a huge trendy bedroom design in Toronto
 Wineteer Construction
Lantern Light Photography

Shower curtain - small country master white tile and subway tile ceramic tile and gray floor shower curtain idea in Kansas City with shaker cabinets, gray cabinets, a wall-mount toilet, white walls, onyx countertops and an integrated sink
Shower curtain - small country master white tile and subway tile ceramic tile and gray floor shower curtain idea in Kansas City with shaker cabinets, gray cabinets, a wall-mount toilet, white walls, onyx countertops and an integrated sink
Find the right local pro for your project
 Overstreet Builders, Inc.
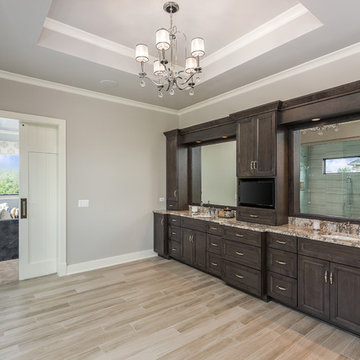
Our 4553 sq. ft. model currently has the latest smart home technology including a Control 4 centralized home automation system that can control lights, doors, temperature and more. This incredible master bathroom has custom cabinetry with his and her sinks, TV, and remote control sound, and lights. The standing shower area is enclosed and features a elegant sitting tub and a three headed UMoen shower set up where you can control your shower experience with an app. The master bathroom is complete with a walk in closet and several natural light skylights to help increase brightness day and night.
 User
UserCARNEGIE HOMES
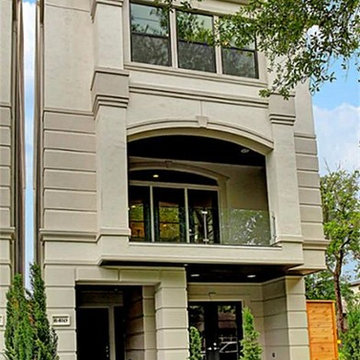
Features
•Imposing Romanesque Architecture
•4525 square feet ( 5 Br/4.5 Bath)
•Spacious Rooftop Terrace with Fireplace and Kitchen
•Ornate detailing
•Master Retreat with fireplace
•Coffee Bar and Steam Shower
•Media Room
•Private Elevator
•Home Automation
•Alleyway access to Garage
•Custom Shoe Closets
•Custom Master Closet
•Energy Star Certified
•Wolf/Subzero Appliances
•Custom Designed Wrought Iron Stairs
•Open Floor Plan
•Grand Kitchen Island
•Sink in Utility Room
•Game room with Bar
•Exotic Granite Countertops
•Custom Stained Red Oak Flooring
 ARNOLD Masonry & Landscape

A fun, custom and unique creation we designed and constructed which incorporates many facets to your outdoor living experience! With symmetry in mind we still wanted to bring forth a "softness" to this ensemble. Soft arches and curves combined with a balanced layout and symmetrically cut stone. We used one of our favorite types of stone for the facade- an Oklahoma thick flagstone called "Ozark". We installed this in a dry stack pattern for all vertical surfaces other than the sides of the chimney and pizza oven where we used a buff colored mortar to create a shadow joint. A thick Pennsylvania Bluestone was used for the counter top. The intricate "thin flag feather" insets and backsplash is a Tennessee thin flgastone veneer called "Crab Orchard ( gray). This was painstakingly cut and installed piece by piece in a dry stack pattern. Extremely time consuming but gorgeous! The chimney sits app. 12' tall and the pizza oven sits app. 9' tall. Plenty of room in between for the Green Egg, sink, refrigerator, grill and cabinets. Low voltage night lighting was also incorporated into the backsplash as well as surrounding landscape. We also recommend a clean burning wood for pizza ovens. This one is stocked with European White Birch.
These photos do not do this project justice, yet due to the season we will be posting better ones come summer time. Copper planters will also be placed on top of the 16" wide backsplash cap.
Our company concentrates on presenting our clients with unique, top quality additions to their home and life with the best products and professional artisans. All styles and types of landscape and hardscape designs coupled with quality and service is our goal. 30 years serving the Atlanta and North Atlanta community. Visit us at arnoldmasonryandlandscape.com and contact us!
 noush staging
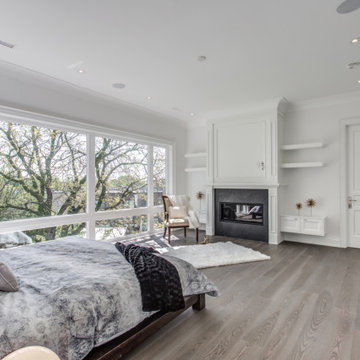
luxury bedroom, staged to sell. Furniture and decor is provided by Stago, staged by Noush Staging and Angel Decor.
Huge trendy master medium tone wood floor and gray floor bedroom photo in Toronto with white walls, a standard fireplace and a plaster fireplace
Huge trendy master medium tone wood floor and gray floor bedroom photo in Toronto with white walls, a standard fireplace and a plaster fireplace

Sponsored
Columbus, OH
Free consultation for landscape design!

Peabody Landscape Group
Franklin County's Reliable Landscape Design & Contracting
 Overstreet Builders, Inc.
Our 4553 sq. ft. model currently has the latest smart home technology including a Control 4 centralized home automation system that can control lights, doors, temperature and more. This incredible master bathroom has custom cabinetry with his and her sinks, TV, and remote control sound, and lights. The standing shower area is enclosed and features a elegant sitting tub and a three headed UMoen shower set up where you can control your shower experience with an app. The master bathroom is complete with a walk in closet and several natural light skylights to help increase brightness day and night.

 TYM Smart Homes & Home Theaters
Photo by: Brad Montgomery
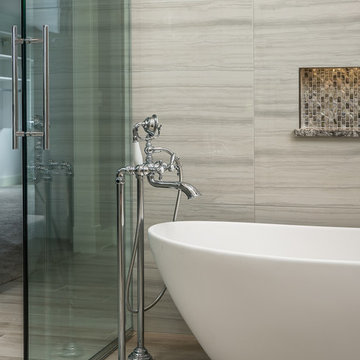
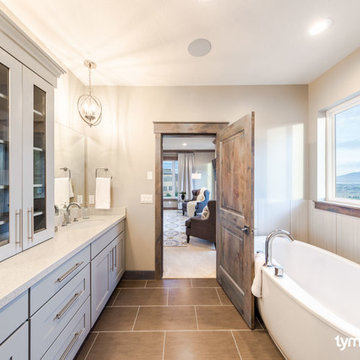
Large elegant master gray tile and ceramic tile ceramic tile freestanding bathtub photo in Salt Lake City with an undermount sink, shaker cabinets, blue cabinets, quartz countertops, a two-piece toilet and beige walls
Large elegant master gray tile and ceramic tile ceramic tile freestanding bathtub photo in Salt Lake City with an undermount sink, shaker cabinets, blue cabinets, quartz countertops, a two-piece toilet and beige walls

 Homestead Doors, Inc.
Door #10
FP3190
Flat 3 Panel Interior Door with Farmhouse Sticking
Solid Poplar stiles and rails
MDF panels
Painted White
1 x 4 door casing
1 x 6 baseboard
Bravura 336B door knob
Call us for a quote on your door project
419-684-9582
Visit https://www.door.cc
 A&E Construction and Design Center

Multi-room interior renovation. Our clients made beautiful selections throughout for their Craftsman style home. Kitchen includes, crisp, clean white shaker cabinets, oak wood flooring, subway tile, eat-in breakfast nook, stainless appliances, calcatta grey quartz counterops, and beautiful custom butcher block. Back porch converted to mudroom with locker storage, bench seating, and durable COREtec flooring. Two smaller bedrooms were converted into gorgeous master suite with newly remodeled master bath. Second story children's bathroom was a complete remodel including double pedestal sinks, porcelain flooring and new fixtures throughout.


Sponsored
Columbus, OH

Wannemacher Interiors
Customized Award-Winning Interior Design Solutions in Franklin Cnty OH
 Finnleo Sauna

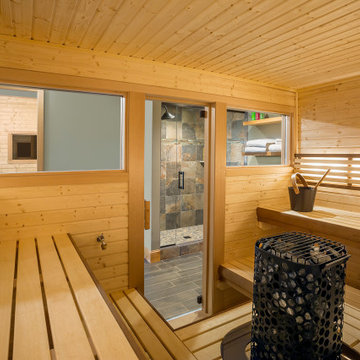
Beautiful Finnleo custom sauna project. The sauna includes the Himalaya rock tower heater with mobile app and BWT (BioWater Technique) and Nordic Spruce and Abachi interior. Adjacent to the sauna is a fitness room with great views to the outdoors, a roomy changing area, shower & bathroom.
 Dee Hurford Designs

The U by Moen Smart Shower does not require hot and cold handles to control the temperature and flow of water. It's done with a touch pad as you enter the shower, an app on your phone or Alexa
 Finnleo Sauna
Beautiful Finnleo custom sauna project. The sauna includes the Himalaya rock tower heater with mobile app and BWT (BioWater Technique) and Nordic Spruce and Abachi interior. Adjacent to the sauna is a fitness room with great views to the outdoors, a roomy changing area, shower & bathroom.
 Finnleo Sauna
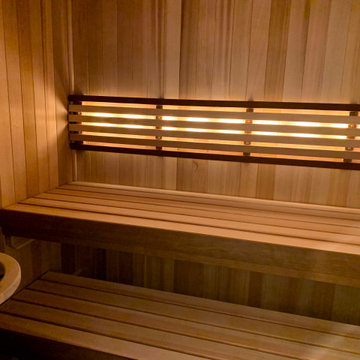
A Minneapolis, Minnesota family recently purchased a fixer-upper home. In the basement, there was a sauna. However, the non-brand sauna was horribly designed and rundown.
The couple knew the potential of this 5’x’7’ space and contacted Finnleo to make their sauna dream a reality. The video below shows how the homeowners gutted out the old sauna and converted it to become the prized feature of their home.
With their Finnleo cedar custom sauna completed, including the Himalaya rock tower heater operated by the SaunaLogic2 control with mobile app, the couple says the sauna has enhanced their lives immensely. It is their favorite end-of-day retreat from their busy lives. “We feel lucky to have a relaxing “home spa” that we can retreat to every single day, sometimes even twice a day. And to top it off, we love the ease of starting and controlling our sauna from anywhere, using our cell phones and the SL2 mobile app,” states the couple.

Sponsored
Columbus, OH

Hope Restoration & General Contracting
Columbus Design-Build, Kitchen & Bath Remodeling, Historic Renovations
 Dee Hurford Designs

The U by Moen Smart Shower does not require hot and cold handles to control the temperature and flow of water. It's done with a touch pad as you enter the shower, an app on your phone or Alexa
 All Tile
Invention by All Tile, Inc.
"Ready to Tile in Minutes"
for more info. visit us at:
www.alltileinc.com
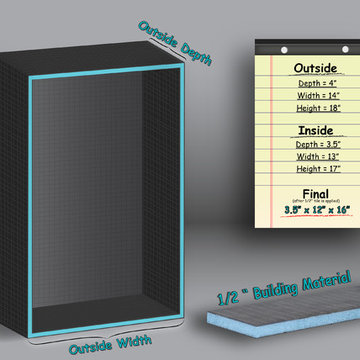
Outside Dimensions:
Height: 18"
Width: 14"
Depth: 4"
Inside Dimensions:
Height: 17"
Width: 13"
Depth: 3.5"
Dimensions after niche is tiled with 1/2" tile:
Height: 16"
Width: 12"
Depth: 3.5"
 Finnleo Sauna
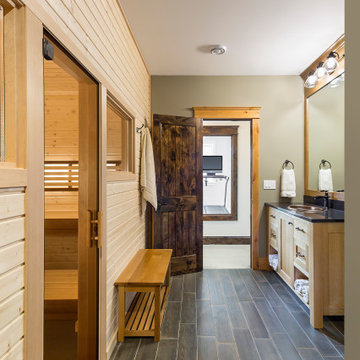
Beautiful Finnleo custom sauna project. The sauna includes the Himalaya rock tower heater with mobile app and BWT (BioWater Technique) and Nordic Spruce and Abachi interior. Adjacent to the sauna is a fitness room with great views to the outdoors, a roomy changing area, shower & bathroom.
7