
Search results for "Master apple" in Home Design Ideas

 Schrader & Companies
Photo Credit Landmark Photography.
This house was designed to fit the shores of Lake Minnetonka’s Stubbs Bay. The exterior architecture has the feel of an old lake cottage home that’s been there for a century with modern day finishes. The interior has large Marvin windows with expansive views of the lake, walnut floors, extensive wood detailing in the custom cabinets, wainscot, beamed ceilings, and fireplace. Step out of the kitchen to a covered out door porch with phantom screens overlooking the lake. The master bedroom has a large private roof deck overlooking the lake as well. There is a private master bonus room accessed through the master closet. The four levels of the home are accessible by an elevator. The working butler’s pantry, which is accessible by both sides of the kitchen has a secondary sink, dishwasher, refrigerator, lots of storage, and yes windows for natural light, views of the lake, and air flow.

 Brakefield Design Collective
James Meyer Photographer
Walk-in shower - small contemporary master white tile and ceramic tile marble floor and white floor walk-in shower idea in New York with flat-panel cabinets, light wood cabinets, a wall-mount toilet, white walls, an integrated sink, solid surface countertops, a hinged shower door and white countertops
Walk-in shower - small contemporary master white tile and ceramic tile marble floor and white floor walk-in shower idea in New York with flat-panel cabinets, light wood cabinets, a wall-mount toilet, white walls, an integrated sink, solid surface countertops, a hinged shower door and white countertops

 Interiors By Agostino's
Interior Design Naples, FL
Mid-sized transitional master carpeted and white floor bedroom photo in Miami with beige walls and no fireplace
Mid-sized transitional master carpeted and white floor bedroom photo in Miami with beige walls and no fireplace
Find the right local pro for your project
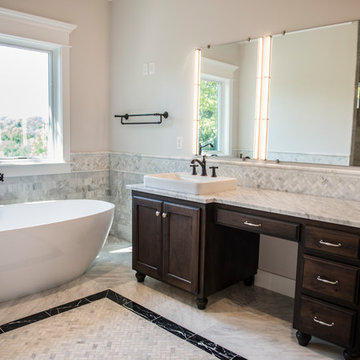
 Apple Tree Homes Inc
Master bathroom featuring marble tile inlay and marble countertops and wainscot, and dark hardwood cabintry.
Large cottage master marble tile marble floor and white floor freestanding bathtub photo in Kansas City with marble countertops, furniture-like cabinets, dark wood cabinets, gray walls and a vessel sink
Large cottage master marble tile marble floor and white floor freestanding bathtub photo in Kansas City with marble countertops, furniture-like cabinets, dark wood cabinets, gray walls and a vessel sink

 R. Apple & Co.
This master bedroom has to be dual function for the clients to work from home. This vintage MCM secretary allows for a second work space that can be folded up and put away at the end of the day.
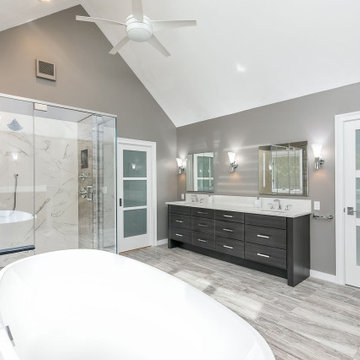
 Apple Wood Construction, Inc.
Large trendy master gray tile and porcelain tile porcelain tile and gray floor freestanding bathtub photo in Boston with flat-panel cabinets, dark wood cabinets, a two-piece toilet, gray walls, an undermount sink, quartz countertops, a hinged shower door and white countertops
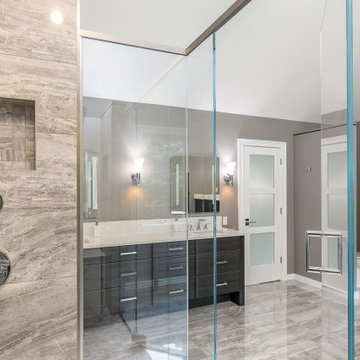 Apple Wood Construction, Inc.
Freestanding bathtub - large contemporary master gray tile and porcelain tile porcelain tile and gray floor freestanding bathtub idea in Boston with flat-panel cabinets, dark wood cabinets, a two-piece toilet, gray walls, an undermount sink, quartz countertops, a hinged shower door and white countertops

Sponsored
Columbus, OH

Hope Restoration & General Contracting
Columbus Design-Build, Kitchen & Bath Remodeling, Historic Renovations
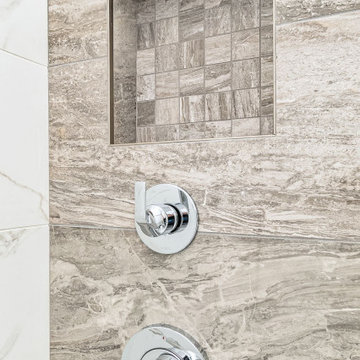 Apple Wood Construction, Inc.
Example of a large trendy master gray tile and porcelain tile porcelain tile and gray floor freestanding bathtub design in Boston with flat-panel cabinets, dark wood cabinets, a two-piece toilet, gray walls, an undermount sink, quartz countertops, a hinged shower door and white countertops
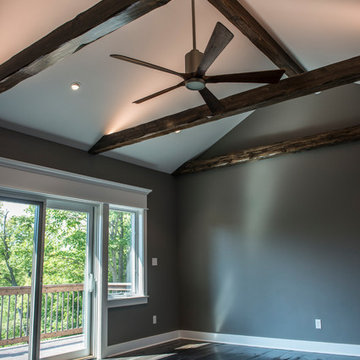 Apple Tree Homes Inc
Bedroom with wood beaming and rustic hardwood flooring.
Example of a large country master dark wood floor bedroom design in Kansas City with gray walls
Example of a large country master dark wood floor bedroom design in Kansas City with gray walls
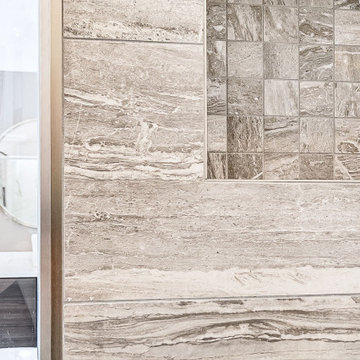 Apple Wood Construction, Inc.
Freestanding bathtub - large contemporary master gray tile and porcelain tile porcelain tile and gray floor freestanding bathtub idea in Boston with flat-panel cabinets, dark wood cabinets, a two-piece toilet, gray walls, an undermount sink, quartz countertops, a hinged shower door and white countertops
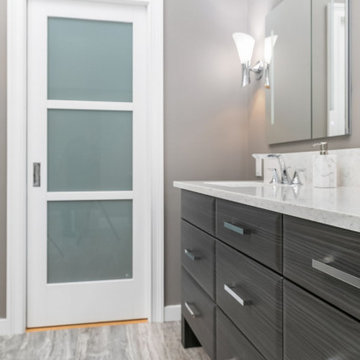 Apple Wood Construction, Inc.
Example of a large trendy master gray tile and porcelain tile porcelain tile and gray floor freestanding bathtub design in Boston with flat-panel cabinets, dark wood cabinets, a two-piece toilet, gray walls, an undermount sink, quartz countertops, a hinged shower door and white countertops
 Apple Wood Construction, Inc.
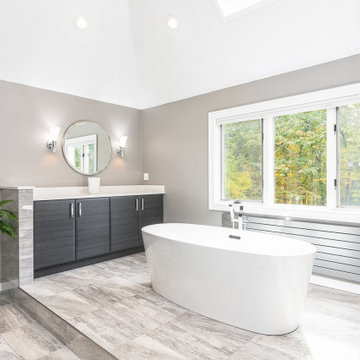
Freestanding bathtub - large contemporary master gray tile and porcelain tile porcelain tile and gray floor freestanding bathtub idea in Boston with flat-panel cabinets, dark wood cabinets, a two-piece toilet, gray walls, an undermount sink, quartz countertops, a hinged shower door and white countertops
 Apple Wood Construction, Inc.
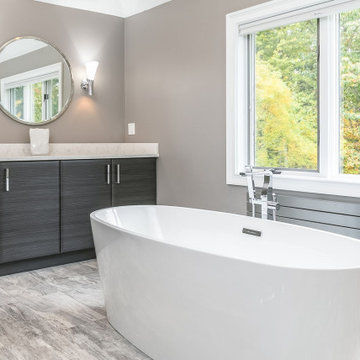
Large trendy master gray tile and porcelain tile porcelain tile and gray floor freestanding bathtub photo in Boston with flat-panel cabinets, dark wood cabinets, a two-piece toilet, gray walls, an undermount sink, quartz countertops, a hinged shower door and white countertops

Sponsored
Sunbury, OH

J.Holderby - Renovations
Franklin County's Leading General Contractors - 2X Best of Houzz!
 Apple Wood Construction, Inc.
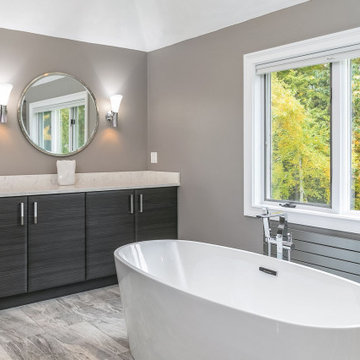
Inspiration for a large contemporary master gray tile and porcelain tile porcelain tile and gray floor freestanding bathtub remodel in Boston with flat-panel cabinets, dark wood cabinets, a two-piece toilet, gray walls, an undermount sink, quartz countertops, a hinged shower door and white countertops
 Apple Wood Construction, Inc.
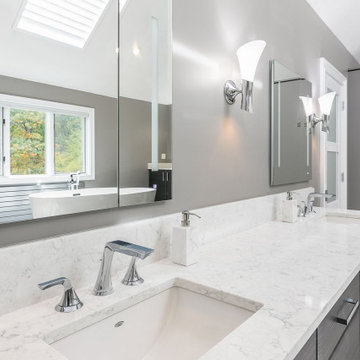
Freestanding bathtub - large contemporary master gray tile and porcelain tile porcelain tile and gray floor freestanding bathtub idea in Boston with flat-panel cabinets, dark wood cabinets, a two-piece toilet, gray walls, an undermount sink, quartz countertops, a hinged shower door and white countertops
 Apple Wood Construction, Inc.
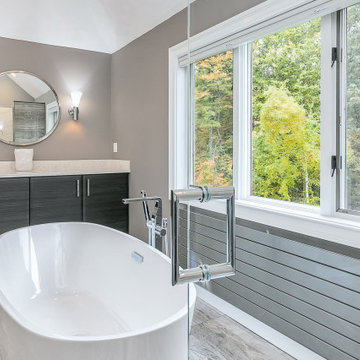
Large trendy master gray tile and porcelain tile porcelain tile and gray floor freestanding bathtub photo in Boston with flat-panel cabinets, dark wood cabinets, a two-piece toilet, gray walls, an undermount sink, quartz countertops, a hinged shower door and white countertops
 Apple Wood Construction, Inc.
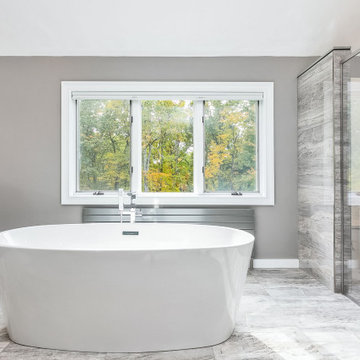
Inspiration for a large contemporary master gray tile and porcelain tile porcelain tile and gray floor freestanding bathtub remodel in Boston with flat-panel cabinets, dark wood cabinets, a two-piece toilet, gray walls, an undermount sink, quartz countertops, a hinged shower door and white countertops

Sponsored
Delaware, OH

Buckeye Basements, Inc.
Central Ohio's Basement Finishing ExpertsBest Of Houzz '13-'21
 Apple Wood Construction, Inc.
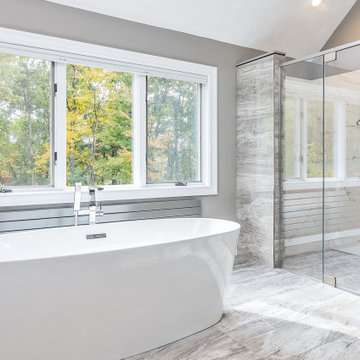
Example of a large trendy master gray tile and porcelain tile porcelain tile and gray floor freestanding bathtub design in Boston with flat-panel cabinets, dark wood cabinets, a two-piece toilet, gray walls, an undermount sink, quartz countertops, a hinged shower door and white countertops
 Apple Wood Construction, Inc.
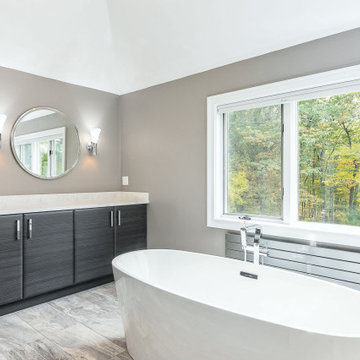
Example of a large trendy master gray tile and porcelain tile porcelain tile and gray floor freestanding bathtub design in Boston with flat-panel cabinets, dark wood cabinets, a two-piece toilet, gray walls, an undermount sink, quartz countertops, a hinged shower door and white countertops
 Apple Wood Construction, Inc.
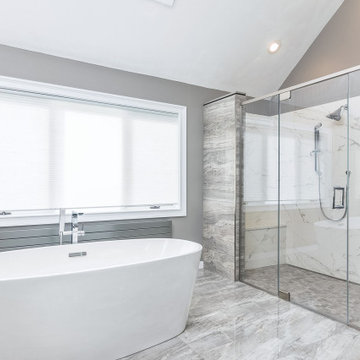
Inspiration for a large contemporary master gray tile and porcelain tile porcelain tile and gray floor freestanding bathtub remodel in Boston with flat-panel cabinets, dark wood cabinets, a two-piece toilet, gray walls, an undermount sink, quartz countertops, a hinged shower door and white countertops
2