
Search results for "Master apple" in Home Design Ideas

 Ohana Home & Design
Ohana Home & Design l Minneapolis/St. Paul Residential Remodeling | 651-274-3116 | Photo by: Garret Anglin
Claw-foot bathtub - large shabby-chic style master gray tile, blue tile, multicolored tile and matchstick tile gray floor and slate floor claw-foot bathtub idea in Minneapolis with an undermount sink, furniture-like cabinets, white cabinets, quartz countertops, blue walls and a hinged shower door
Claw-foot bathtub - large shabby-chic style master gray tile, blue tile, multicolored tile and matchstick tile gray floor and slate floor claw-foot bathtub idea in Minneapolis with an undermount sink, furniture-like cabinets, white cabinets, quartz countertops, blue walls and a hinged shower door

 Model Remodel
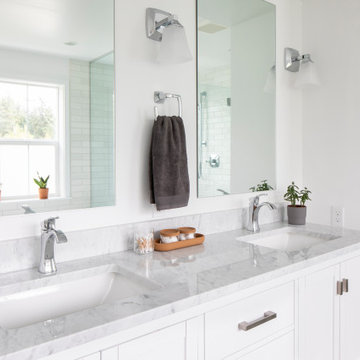
His and hers sinks with plenty of storage space. © Cindy Apple Photography
Example of a mid-sized trendy master white tile double-sink bathroom design in Seattle with beaded inset cabinets, white cabinets, white walls, marble countertops, gray countertops and a built-in vanity
Example of a mid-sized trendy master white tile double-sink bathroom design in Seattle with beaded inset cabinets, white cabinets, white walls, marble countertops, gray countertops and a built-in vanity
Find the right local pro for your project
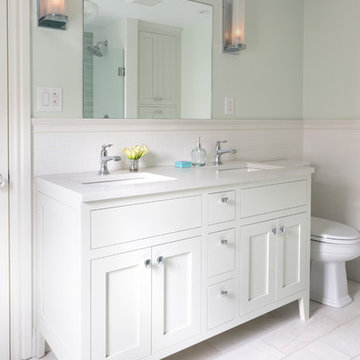
 Buckminster Green LLC
Courtney Apple - photo
Example of a classic white tile and glass tile corner shower design in Philadelphia with flat-panel cabinets, white cabinets, quartz countertops and a hinged shower door
Example of a classic white tile and glass tile corner shower design in Philadelphia with flat-panel cabinets, white cabinets, quartz countertops and a hinged shower door

 AKG Design Studio LLC
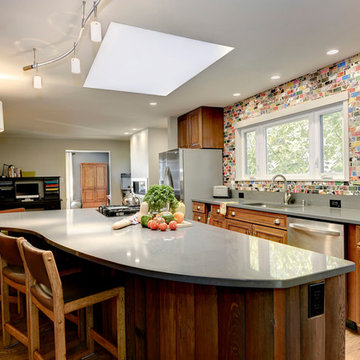
Collaborating on this with Sage Master -build to open the space, reuse the cabinets and update the old into a contemporary and fun space for the whole family yo gather
 Eagle Pond Studio
Jared McKenna Photography
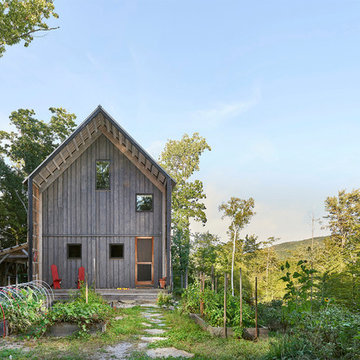
Example of a mountain style exterior home design in Boston
Example of a mountain style exterior home design in Boston


 White Birch Design

This bathroom was such a fun project. The original bathroom had pickled oak cabinetry and a turquoise green countertop with a single sink. The tub had a step to get into it, was an awful dark color and had a brass shower door. We brightened up this space by removing the step to the tub, putting in white fixtures and light tile, adding a light above the tub and using a shower curtain instead of a showerdoor. The vanity was designed by our designer, and specifically configured to be able to hold toilet paper in one of the bottom drawers. The green soapstone countertops were so lovely and helped pull the whole bathroom together. The tile in this bathroom was so much fun. We put an inlay into the floor that followed up the shower wall. The mosaic is glass, stone and copper, it is so beautiful! The copper was then used inside of the shampoo shelf. This whole bathroom really came together well and we are so proud of the end result!
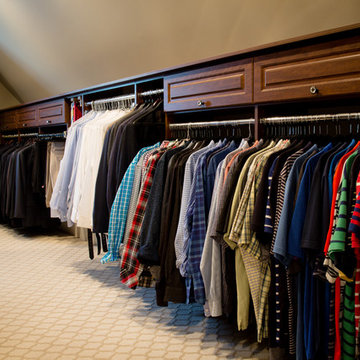
 Artisan Custom Closets
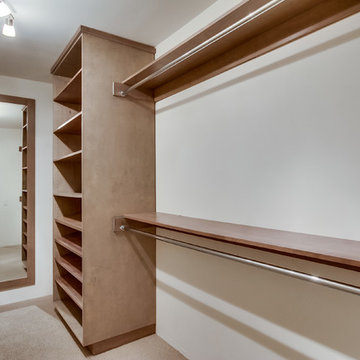
Large master closet with sloped ceiling. Mocha custom closet with chrome hardware, tie rack and lots of hanging space and shoe shelves!
Large elegant gender-neutral carpeted and beige floor dressing room photo in Atlanta with raised-panel cabinets and dark wood cabinets
Large elegant gender-neutral carpeted and beige floor dressing room photo in Atlanta with raised-panel cabinets and dark wood cabinets

 R. Apple & Co.
Basement kitchenette space with painted terra-cotta cabinets.
Eat-in kitchen - mid-sized modern single-wall porcelain tile and blue floor eat-in kitchen idea in Atlanta with a single-bowl sink, raised-panel cabinets, orange cabinets, laminate countertops, white backsplash, brick backsplash, white appliances, an island and gray countertops
Eat-in kitchen - mid-sized modern single-wall porcelain tile and blue floor eat-in kitchen idea in Atlanta with a single-bowl sink, raised-panel cabinets, orange cabinets, laminate countertops, white backsplash, brick backsplash, white appliances, an island and gray countertops
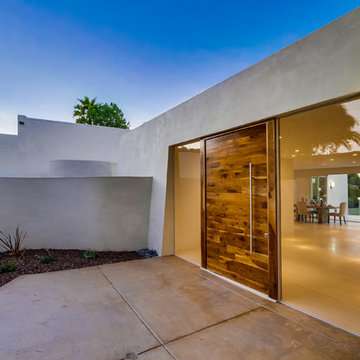
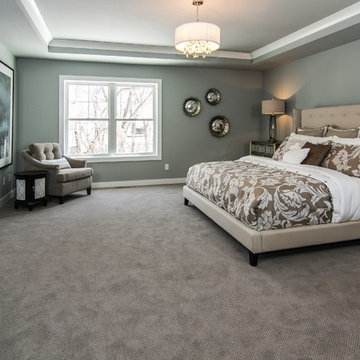
 Country Joe Homes
Example of a mid-sized transitional master carpeted bedroom design in Minneapolis with gray walls and no fireplace
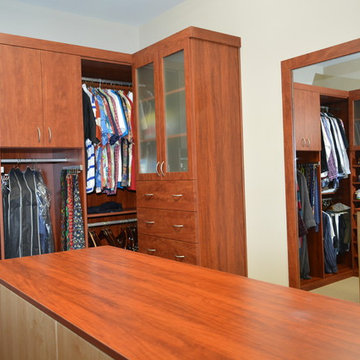
 Closet Art
Contemporary walk in closet, square edge slab doors, flat top molding, frosted glass.
Large trendy men's carpeted walk-in closet photo in Tampa with flat-panel cabinets and medium tone wood cabinets
Large trendy men's carpeted walk-in closet photo in Tampa with flat-panel cabinets and medium tone wood cabinets

Sponsored
Sunbury, OH

J.Holderby - Renovations
Franklin County's Leading General Contractors - 2X Best of Houzz!
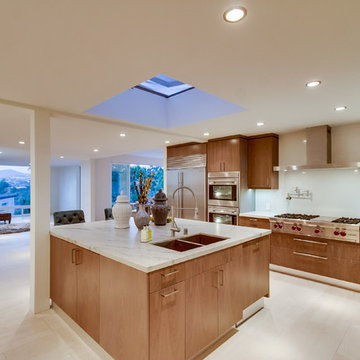
 Buckminster Green LLC
Courtney Apple
Small minimalist master white tile and ceramic tile porcelain tile and black floor doorless shower photo in Philadelphia with a two-piece toilet, white walls, a wall-mount sink and black countertops
Small minimalist master white tile and ceramic tile porcelain tile and black floor doorless shower photo in Philadelphia with a two-piece toilet, white walls, a wall-mount sink and black countertops
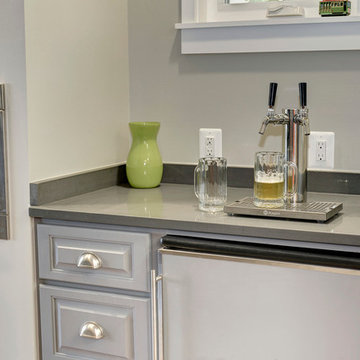 AKG Design Studio LLC
Collaborating on this with Sage Master -build to open the space, reuse the cabinets and update the old into a contemporary and fun space for the whole family yo gather
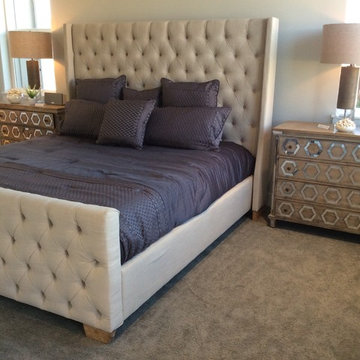
 The Village Shoppe
Builder: Apple Tree Construction
Photo: Donna the Village Shoppe
Inspiration for a mid-sized modern master carpeted bedroom remodel in Seattle with gray walls
Inspiration for a mid-sized modern master carpeted bedroom remodel in Seattle with gray walls

Sponsored
Columbus, OH
Free consultation for landscape design!

Peabody Landscape Group
Columbus' Reliable Landscape Design & Contracting
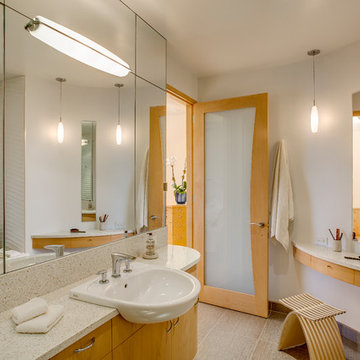
 Architecture Studio
This Manhattan Upper East side apartment renovation introduces memories of California into a New York setting for clients who embrace the Big Apple lifestyle but didn’t want to give up their Marin County, California comforts. The carved out ceilings and walls add a new dimension to the space; while the blond color woods and curved shapes bring memories of a calmer life. The overall result of the apartment design is a fun, warm and relaxing refuge from their current, higher energy lives.
Photography: Charles Callister Jr.
25