
Search results for "Master apple" in Home Design Ideas

 Clearcut & Co
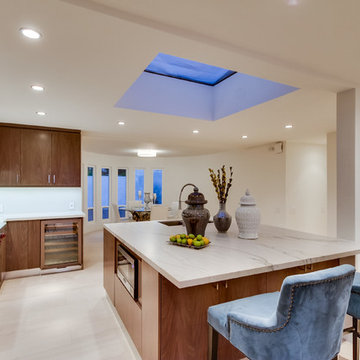

Remodeled kitchen with pantry, master bath, and mudroom.
Example of a large transitional u-shaped dark wood floor and brown floor kitchen design in Raleigh with a farmhouse sink, shaker cabinets, white cabinets, stainless steel appliances, an island, marble countertops, white backsplash, marble backsplash and white countertops
Example of a large transitional u-shaped dark wood floor and brown floor kitchen design in Raleigh with a farmhouse sink, shaker cabinets, white cabinets, stainless steel appliances, an island, marble countertops, white backsplash, marble backsplash and white countertops
 Mid Continent Cabinetry

Maple Mission style door by Mid Continent Cabinetry with Ebony painted finish. Features aluminum doors and wine cube storage.
Inspiration for a transitional home bar remodel in Orange County
Inspiration for a transitional home bar remodel in Orange County
Find the right local pro for your project
 Model Remodel

Signature Hardware double vanity with marble top. © Cindy Apple Photography
Mid-sized trendy master porcelain tile, blue floor and double-sink bathroom photo in Seattle with beaded inset cabinets, white cabinets, white walls, marble countertops, gray countertops and a built-in vanity
Mid-sized trendy master porcelain tile, blue floor and double-sink bathroom photo in Seattle with beaded inset cabinets, white cabinets, white walls, marble countertops, gray countertops and a built-in vanity

 Studio McGee
Shop the Look, See the Photo Tour here: https://www.studio-mcgee.com/studioblog/2016/12/2/c68g4qklomkwwjdx0510lb48vkbrcv?rq=Haddonfield
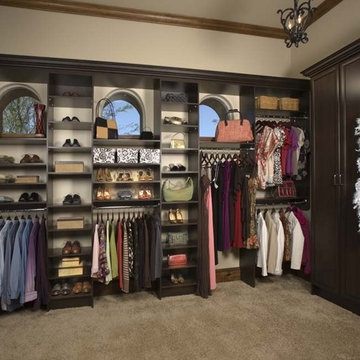
 Tailored Living featuring PremierGarage of PA
Chocolate Apple master closet
Inspiration for a timeless closet remodel in Philadelphia
Inspiration for a timeless closet remodel in Philadelphia
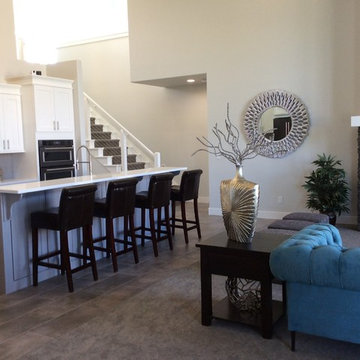
 The Village Shoppe
Builder: Apple Tree Construction
Photo: Donna The Village Shoppe
Family room - huge modern open concept travertine floor family room idea in Seattle with a bar, white walls, a standard fireplace, a stone fireplace and a media wall
Family room - huge modern open concept travertine floor family room idea in Seattle with a bar, white walls, a standard fireplace, a stone fireplace and a media wall

Sponsored
Sunbury, OH

J.Holderby - Renovations
Franklin County's Leading General Contractors - 2X Best of Houzz!
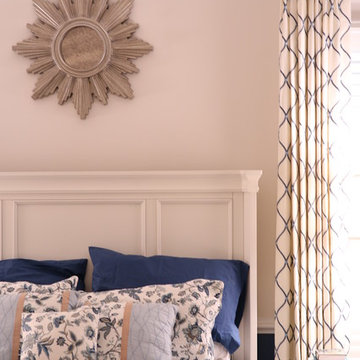

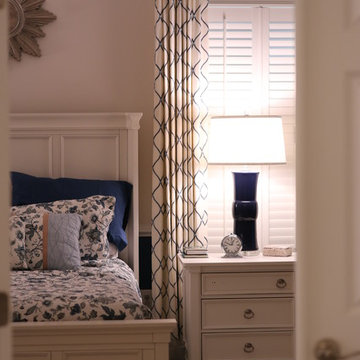
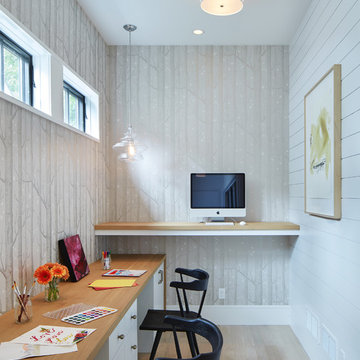
 Charlie & Co. Design, Ltd
Corey Gaffer
Home office - transitional built-in desk light wood floor and beige floor home office idea in Minneapolis with gray walls
Home office - transitional built-in desk light wood floor and beige floor home office idea in Minneapolis with gray walls
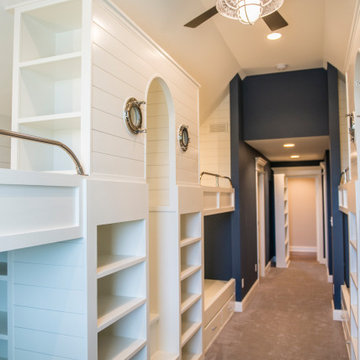
 Apple Tree Homes Inc
Nautical themed bunk room for endless kid fun!
Inspiration for a french country bedroom remodel in Kansas City
Inspiration for a french country bedroom remodel in Kansas City

Sponsored
Delaware, OH

Buckeye Basements, Inc.
Central Ohio's Basement Finishing ExpertsBest Of Houzz '13-'21
 Master Plan Builders & Master Plan Design

Kitchen pantry - huge l-shaped ceramic tile and beige floor kitchen pantry idea with an undermount sink, flat-panel cabinets, medium tone wood cabinets, quartz countertops, yellow backsplash, subway tile backsplash, stainless steel appliances and an island
 Master Plan Builders & Master Plan Design

Kitchen pantry - huge l-shaped ceramic tile and beige floor kitchen pantry idea with an undermount sink, flat-panel cabinets, medium tone wood cabinets, quartz countertops, yellow backsplash, subway tile backsplash, stainless steel appliances and an island
 The Village Shoppe
Builder: Apple Tree Construction
Photo: Donna The Village Shoppe
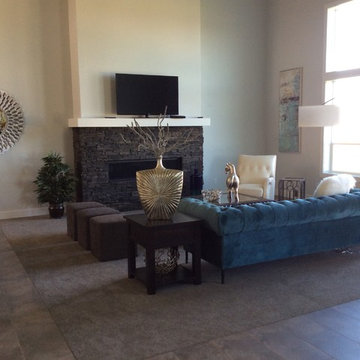
Example of a huge minimalist open concept travertine floor family room design in Seattle with a bar, white walls, a standard fireplace, a stone fireplace and a media wall
Example of a huge minimalist open concept travertine floor family room design in Seattle with a bar, white walls, a standard fireplace, a stone fireplace and a media wall

Sponsored
Columbus, OH

Hope Restoration & General Contracting
Columbus Design-Build, Kitchen & Bath Remodeling, Historic Renovations
 Master Plan Builders & Master Plan Design
Kitchen pantry - huge l-shaped ceramic tile and beige floor kitchen pantry idea with an undermount sink, flat-panel cabinets, medium tone wood cabinets, quartz countertops, yellow backsplash, subway tile backsplash, stainless steel appliances and an island
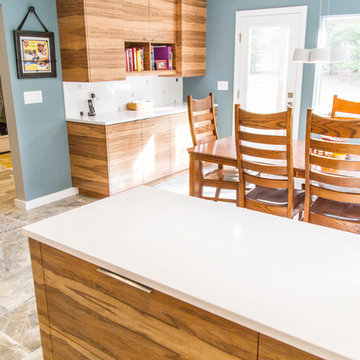 Master Plan Builders & Master Plan Design
Inspiration for a huge l-shaped ceramic tile and beige floor kitchen pantry remodel with an undermount sink, flat-panel cabinets, medium tone wood cabinets, quartz countertops, yellow backsplash, subway tile backsplash, stainless steel appliances and an island

 Ohana Home & Design
Ohana Home & Design l Minneapolis/St. Paul Residential Remodeling | 651-274-3116 | Photo by: Garret Anglin
Inspiration for a large shabby-chic style master gray tile, blue tile, multicolored tile and matchstick tile slate floor and gray floor claw-foot bathtub remodel in Minneapolis with an undermount sink, furniture-like cabinets, white cabinets, quartz countertops, blue walls and a hinged shower door
Inspiration for a large shabby-chic style master gray tile, blue tile, multicolored tile and matchstick tile slate floor and gray floor claw-foot bathtub remodel in Minneapolis with an undermount sink, furniture-like cabinets, white cabinets, quartz countertops, blue walls and a hinged shower door
29