
Search results for "Master appliance" in Home Design Ideas

 User
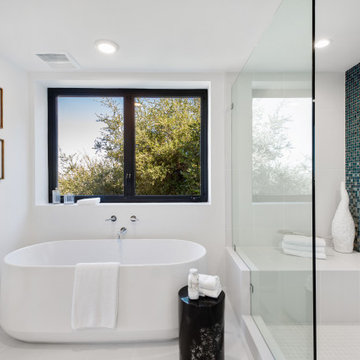
A masterpiece of light and design, this gorgeous Beverly Hills contemporary is filled with incredible moments, offering the perfect balance of intimate corners and open spaces.
A large driveway with space for ten cars is complete with a contemporary fountain wall that beckons guests inside. An amazing pivot door opens to an airy foyer and light-filled corridor with sliding walls of glass and high ceilings enhancing the space and scale of every room. An elegant study features a tranquil outdoor garden and faces an open living area with fireplace. A formal dining room spills into the incredible gourmet Italian kitchen with butler’s pantry—complete with Miele appliances, eat-in island and Carrara marble countertops—and an additional open living area is roomy and bright. Two well-appointed powder rooms on either end of the main floor offer luxury and convenience.
Surrounded by large windows and skylights, the stairway to the second floor overlooks incredible views of the home and its natural surroundings. A gallery space awaits an owner’s art collection at the top of the landing and an elevator, accessible from every floor in the home, opens just outside the master suite. Three en-suite guest rooms are spacious and bright, all featuring walk-in closets, gorgeous bathrooms and balconies that open to exquisite canyon views. A striking master suite features a sitting area, fireplace, stunning walk-in closet with cedar wood shelving, and marble bathroom with stand-alone tub. A spacious balcony extends the entire length of the room and floor-to-ceiling windows create a feeling of openness and connection to nature.
A large grassy area accessible from the second level is ideal for relaxing and entertaining with family and friends, and features a fire pit with ample lounge seating and tall hedges for privacy and seclusion. Downstairs, an infinity pool with deck and canyon views feels like a natural extension of the home, seamlessly integrated with the indoor living areas through sliding pocket doors.
Amenities and features including a glassed-in wine room and tasting area, additional en-suite bedroom ideal for staff quarters, designer fixtures and appliances and ample parking complete this superb hillside retreat.

 Dakota Homes
Inspiration for a mid-sized contemporary master light wood floor bedroom remodel in Vancouver with multicolored walls
 Give Me Shelter
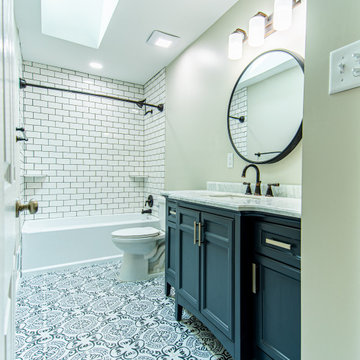
Mid-sized transitional white tile and ceramic tile ceramic tile, black floor and single-sink alcove bathtub photo in Philadelphia with shaker cabinets, black cabinets, a two-piece toilet, gray walls, an integrated sink, marble countertops, white countertops and a freestanding vanity
Find the right local pro for your project

 K & R Master Carpentry
Wet bar - mid-sized transitional single-wall porcelain tile and gray floor wet bar idea in New York with recessed-panel cabinets, an undermount sink, dark wood cabinets and granite countertops

 Salcedo Homes
Inspiration for a large transitional gender-neutral medium tone wood floor and brown floor walk-in closet remodel in Dallas with recessed-panel cabinets and gray cabinets



Sponsored
Sunbury, OH

J.Holderby - Renovations
Franklin County's Leading General Contractors - 2X Best of Houzz!

 Dotter & Solfjeld Architecture + Design
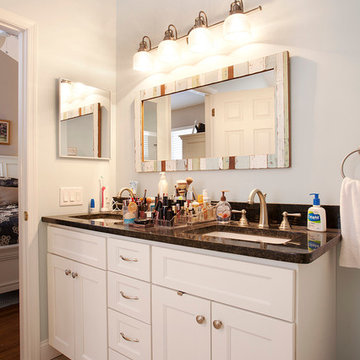
Mid-sized cottage master white tile and mosaic tile dark wood floor freestanding bathtub photo in San Francisco with raised-panel cabinets, white cabinets, a one-piece toilet, white walls, a drop-in sink and granite countertops


 BOWA
Open concept kitchen - contemporary dark wood floor and brown floor open concept kitchen idea in DC Metro with an undermount sink, flat-panel cabinets, white cabinets, white backsplash, stone slab backsplash, stainless steel appliances, an island and white countertops


 Structure Home
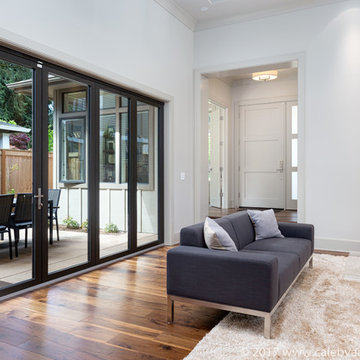
Set upon an oversized and highly sought-after creekside lot in Brentwood, this two story home and full guest home exude a casual, contemporary farmhouse style and vibe. The main residence boasts 5 bedrooms and 5.5 bathrooms, each ensuite with thoughtful touches that accentuate the home’s overall classic finishes. The master retreat opens to a large balcony overlooking the yard accented by mature bamboo and palms. Other features of the main house include European white oak floors, recessed lighting, built in speaker system, attached 2-car garage and a laundry room with 2 sets of state-of-the-art Samsung washers and dryers. The bedroom suite on the first floor enjoys its own entrance, making it ideal for guests. The open concept kitchen features Calacatta marble countertops, Wolf appliances, wine storage, dual sinks and dishwashers and a walk-in butler’s pantry. The loggia is accessed via La Cantina bi-fold doors that fully open for year-round alfresco dining on the terrace, complete with an outdoor fireplace. The wonderfully imagined yard contains a sparkling pool and spa and a crisp green lawn and lovely deck and patio areas. Step down further to find the detached guest home, which was recognized with a Decade Honor Award by the Los Angeles Chapter of the AIA in 2006, and, in fact, was a frequent haunt of Frank Gehry who inspired its cubist design. The guest house has a bedroom and bathroom, living area, a newly updated kitchen and is surrounded by lush landscaping that maximizes its creekside setting, creating a truly serene oasis.




 Cabinet Masters
Multiple counter top surfaces create an "unfitted" look contributing to the overall farm house appeal.
Example of a farmhouse kitchen design in Houston
Example of a farmhouse kitchen design in Houston


 Haven Design Workshop
Example of a mid-sized arts and crafts medium tone wood floor single front door design in Seattle with gray walls and a light wood front door

Sponsored
Fredericksburg, OH

High Point Cabinets
Columbus' Experienced Custom Cabinet Builder | 4x Best of Houzz Winner

 EBL Construction
Inspiration for a mid-sized modern single-wall light wood floor and beige floor wet bar remodel in Miami with an undermount sink, flat-panel cabinets, white cabinets, white backsplash and white countertops

 Michael Nash Design, Build & Homes
Inspiration for a light wood floor and gray floor kitchen remodel in DC Metro with granite countertops, ceramic backsplash, stainless steel appliances and an island
 Michael Nash Design, Build & Homes
Kitchen - light wood floor and gray floor kitchen idea in DC Metro with granite countertops, ceramic backsplash, stainless steel appliances and an island
147