
Search results for "Master appliance" in Home Design Ideas


 Green Basements & Remodeling
Amazing split level home master piece. LVT flooring, dekton countertops, waterfall island countertops, globe lighting, espresso/black cabinets
Example of a large minimalist galley light wood floor open concept kitchen design in Atlanta with an undermount sink, flat-panel cabinets, black cabinets, marble countertops, gray backsplash, stone slab backsplash, stainless steel appliances and an island
Example of a large minimalist galley light wood floor open concept kitchen design in Atlanta with an undermount sink, flat-panel cabinets, black cabinets, marble countertops, gray backsplash, stone slab backsplash, stainless steel appliances and an island

Find the right local pro for your project

 Eren Design and Remodel
Inspiration for a large timeless galley porcelain tile and beige floor eat-in kitchen remodel in Phoenix with an undermount sink, recessed-panel cabinets, medium tone wood cabinets, quartzite countertops, brown backsplash, glass tile backsplash, stainless steel appliances and an island


 Kimberley Kay Interiors
In order to make the room feel larger we used a large 60" round mirror to open the space, give it some dimension and offset the asymmetrical feeling with the 2 sideboards.

 New Century Countertops
Chris Michaels
Inspiration for a large transitional l-shaped medium tone wood floor eat-in kitchen remodel with a single-bowl sink, recessed-panel cabinets, white cabinets, quartz countertops, gray backsplash, stone tile backsplash, stainless steel appliances and an island
Inspiration for a large transitional l-shaped medium tone wood floor eat-in kitchen remodel with a single-bowl sink, recessed-panel cabinets, white cabinets, quartz countertops, gray backsplash, stone tile backsplash, stainless steel appliances and an island

Sponsored
Sunbury, OH

J.Holderby - Renovations
Franklin County's Leading General Contractors - 2X Best of Houzz!


 Berghuis Construction LLC
http://www.photosbykaity.com
Arts and crafts master bathroom photo in Grand Rapids with a pedestal sink, furniture-like cabinets and quartz countertops
Arts and crafts master bathroom photo in Grand Rapids with a pedestal sink, furniture-like cabinets and quartz countertops


 Equity Northwest Real Estate Meridian
Walk in pantry with Appliance shelf.
Photographer: Jolene Grizzle
Inspiration for a small timeless gender-neutral medium tone wood floor closet remodel in Boise with open cabinets and beige cabinets
Inspiration for a small timeless gender-neutral medium tone wood floor closet remodel in Boise with open cabinets and beige cabinets

Sponsored
Fredericksburg, OH

High Point Cabinets
Columbus' Experienced Custom Cabinet Builder | 4x Best of Houzz Winner

 Designs by Craig Veenker
Kitchen - transitional light wood floor and beige floor kitchen idea in Salt Lake City with a farmhouse sink, recessed-panel cabinets, beige cabinets, beige backsplash, two islands and black countertops
 PD&D
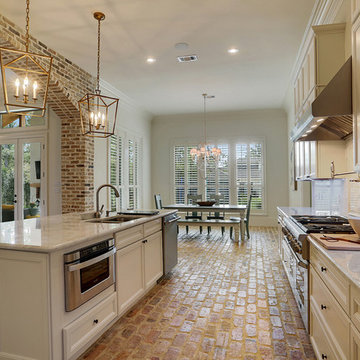
We designed this custom kitchen and master bath for a home in Williamson County, TX with a French Flair. The design includes a handsome brick archway into the kitchen from the family room. The kitchen also includes brick flooring, ample custom cabinets with countertop space and stainless steel appliances. The master bath has a step-less walk-in shower with a separate tub along with craftsman tiled flooring and walls.

 NB Construction
Top of the line fully condo custom renovation with new hardwood floors throughout, new baseboard & molding, custom kitchen with all new appliances and a dreamy master bathroom.
 Sweetlake Interior Design LLC
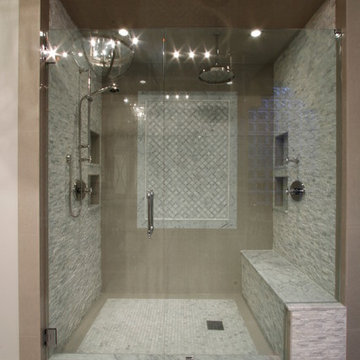
Complete bathroom remodel Summer 2013. This bath offers generous space without going overboard in square footage. The homeowner chose to go with a large double vanity, a nice shower with custom features a shower seat. We decided to keep the existing tub and deck it with carrara marble. The vanity area shown in this photo has plenty of storage for bathroom appliances in the tower. Below the mirrored wall cabinets we added a open towel storage space below. The mirrors were cased out with the matching woodwork, crown detail and carrara tile mosaics on each side. The countertop is Carrara slab marble with undermount Marzi sinks. The Kallista faucets are wall mounted, we was chosen in chrome since it was an easier finish to maintain for years to come. The floor tile is a 20 x 20 Silver Strand with a Carrara Marble strip set in straight. The backsplash to the vanity is the companion carrara mosaic random. Vaulted ceilings add to the dramatic feel of this bath. The polished nickel Restoration glass globe chandelier also adds to the dramatic glamor of the bath. The shower has three zones function, with a polished gray porcelain tile, mixed with split face white marble and carrara marble mosaics. This luxury bath sets its residence in Houston Texas.



 Valiant Home Additions
Example of a minimalist 3/4 alcove shower design with gray cabinets, an undermount sink, granite countertops, a hinged shower door and gray countertops


143