
Search results for "Master appliance" in Home Design Ideas

 Michael Nash Design, Build & Homes
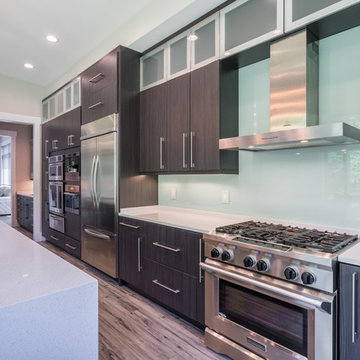
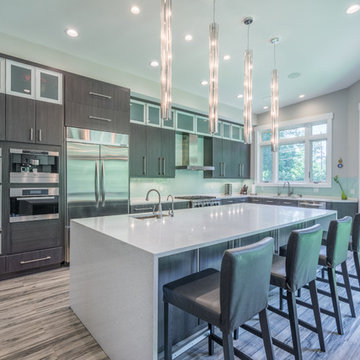
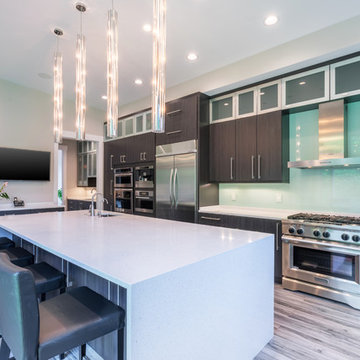
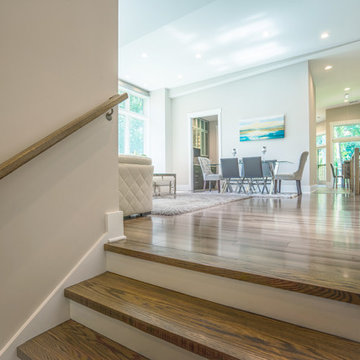
Inspiration for a light wood floor and gray floor staircase remodel in DC Metro with granite countertops, ceramic backsplash, stainless steel appliances and an island
 Michael Nash Design, Build & Homes
Light wood floor and gray floor kitchen photo in DC Metro with granite countertops, ceramic backsplash, stainless steel appliances and an island

Find the right local pro for your project


Sponsored
Plain City, OH

The Creative Kitchen Company
Columbus Area Kitchen Remodeling and Refacing Professional


 Studio Snaidero DC Metro
Snaidero LUX CLASSIC kitchen in Medium Oak Matrix. Photographed by Jennifer Hughes.
Kitchen - huge modern medium tone wood floor and brown floor kitchen idea in DC Metro with an undermount sink, shaker cabinets, medium tone wood cabinets, marble countertops, black backsplash, stainless steel appliances and an island
Kitchen - huge modern medium tone wood floor and brown floor kitchen idea in DC Metro with an undermount sink, shaker cabinets, medium tone wood cabinets, marble countertops, black backsplash, stainless steel appliances and an island

 AXIS ARCHITECTS
New Master Suite with Living Area, Master Bathroom and Walk In Closet.
Inspiration for a mid-sized timeless master light wood floor and brown floor bedroom remodel in DC Metro with blue walls
Inspiration for a mid-sized timeless master light wood floor and brown floor bedroom remodel in DC Metro with blue walls

Sponsored
Plain City, OH
The Creative Kitchen Company
Columbus Area Kitchen Remodeling and Refacing Professional


 suzyolian
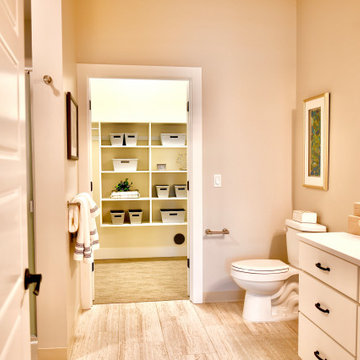
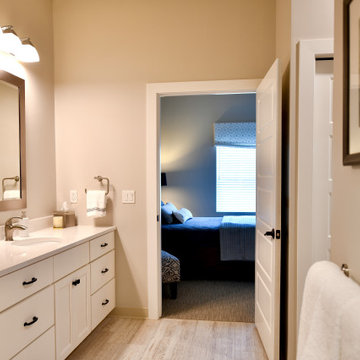
This photo is a beautiful extension of the master bedroom right into the master bath en suite, with plenty of storage and special features a tv, hidden garage electrical outlets, pull out vanity appliance drawers and plenty of space

Sponsored
Delaware, OH

Buckeye Basements, Inc.
Central Ohio's Basement Finishing ExpertsBest Of Houzz '13-'21

Inspiration for a mid-sized contemporary u-shaped dark wood floor eat-in kitchen remodel in Burlington with an undermount sink, shaker cabinets, medium tone wood cabinets, granite countertops, white backsplash, porcelain backsplash, stainless steel appliances, white walls and an island

 Walker Woodworking
This new home construction project included cabinet design-build for the kitchen, master bath, all secondary baths, living room built-ins, home office and wet bar. The kitchen features paneled appliances, a mantle style hood and opening shelves in the island to store bookshelves. The home office is combined with the laundy room.
Darrin Holiday, Electric Films

 Medina Exteriors & Remodeling
Brett C Ruiz
Small trendy l-shaped vinyl floor dedicated laundry room photo in Cleveland with a drop-in sink, shaker cabinets, white cabinets, quartz countertops, beige walls and a stacked washer/dryer
Small trendy l-shaped vinyl floor dedicated laundry room photo in Cleveland with a drop-in sink, shaker cabinets, white cabinets, quartz countertops, beige walls and a stacked washer/dryer
152