
Search results for "Master appliance" in Home Design Ideas

 Michael Nash Design, Build & Homes
Inspiration for a light wood floor and gray floor kitchen remodel in DC Metro with granite countertops, ceramic backsplash, stainless steel appliances and an island


 Realty Restoration, LLC
Christopher Davison, AIA
Utility room - mid-sized transitional galley limestone floor and beige floor utility room idea in Austin with an undermount sink, shaker cabinets, white cabinets, granite countertops, beige walls and a stacked washer/dryer
Utility room - mid-sized transitional galley limestone floor and beige floor utility room idea in Austin with an undermount sink, shaker cabinets, white cabinets, granite countertops, beige walls and a stacked washer/dryer
Find the right local pro for your project

 Kathleen Doyle Interior Designs LLC
Enclosed kitchen - mid-sized transitional l-shaped light wood floor enclosed kitchen idea in Seattle with a farmhouse sink, shaker cabinets, white cabinets, quartz countertops, blue backsplash, ceramic backsplash, stainless steel appliances and no island

 TBS Construction Inc.
agajphoto
Mid-sized minimalist l-shaped light wood floor and beige floor eat-in kitchen photo in San Francisco with a drop-in sink, white cabinets, quartzite countertops, gray backsplash, ceramic backsplash, stainless steel appliances, an island and gray countertops
Mid-sized minimalist l-shaped light wood floor and beige floor eat-in kitchen photo in San Francisco with a drop-in sink, white cabinets, quartzite countertops, gray backsplash, ceramic backsplash, stainless steel appliances, an island and gray countertops


 Studio Snaidero DC Metro
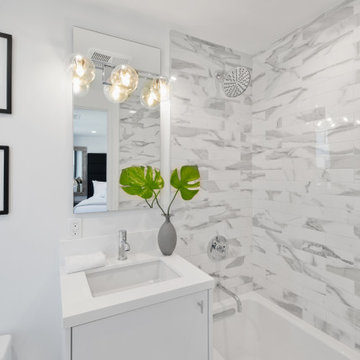
Snaidero CODE Master Bath in Artic White Gloss Laminate. Photographed by Jennifer Hughes.
Large trendy master gray tile and porcelain tile slate floor freestanding bathtub photo in DC Metro with flat-panel cabinets, white cabinets, white walls, an undermount sink and quartz countertops
Large trendy master gray tile and porcelain tile slate floor freestanding bathtub photo in DC Metro with flat-panel cabinets, white cabinets, white walls, an undermount sink and quartz countertops

Sponsored
Sunbury, OH

J.Holderby - Renovations
Franklin County's Leading General Contractors - 2X Best of Houzz!

 Crown Point Cabinetry
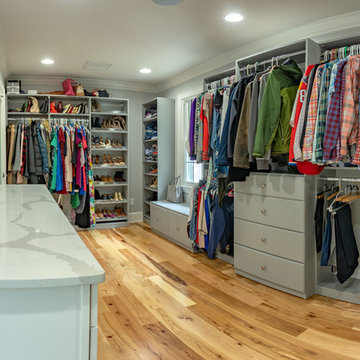
This stunning home features custom Crown Point Cabinetry in the kitchen, art studio, master bath, master closet, and study. The custom cabinetry displays maple wood desired white and gray paint colors, and a fabulous green in the master bath, Barnstead doors, and square Inset construction. Design details include appliance panels, finished ends, finished interiors, glass doors, furniture finished ends, knee brackets, valances, wainscoting, and a solid wood top!!
Photo by Crown Point Cabinetry


 Outdoor Kitchen Creations
View from across the pool
Example of a huge backyard concrete patio kitchen design in Los Angeles with a roof extension
Example of a huge backyard concrete patio kitchen design in Los Angeles with a roof extension

 AXIS ARCHITECTS
New Master Suite with Living Area, Master Bathroom and Walk In Closet.
Inspiration for a mid-sized timeless master light wood floor and brown floor bedroom remodel in DC Metro with blue walls and no fireplace
Inspiration for a mid-sized timeless master light wood floor and brown floor bedroom remodel in DC Metro with blue walls and no fireplace
 Crown Point Cabinetry
This stunning home features custom Crown Point Cabinetry in the kitchen, art studio, master bath, master closet, and study. The custom cabinetry displays maple wood desired white and gray paint colors, and a fabulous green in the master bath, Barnstead doors, and square Inset construction. Design details include appliance panels, finished ends, finished interiors, glass doors, furniture finished ends, knee brackets, valances, wainscoting, and a solid wood top!!
Photo by Crown Point Cabinetry

 Sotheby's International Realty
Beautifully designed by Giannetti Architects and skillfully built by Morrow & Morrow Construction in 2006 in the highly coveted guard gated Brentwood Circle. The stunning estate features 5bd/5.5ba including maid quarters, library, and detached pool house. Designer finishes throughout with wide plank hardwood floors, crown molding, and interior service elevator. Sumptuous master suite and bath with large terrace overlooking pool and yard. 3 additional bedroom suites + dance studio/4th bedroom upstairs. Spacious family room with custom built-ins, eat-in cook's kitchen with top of the line appliances and butler's pantry & nook. Formal living room w/ french limestone fireplace designed by Steve Gianetti and custom made in France, dining room, and office/library with floor-to ceiling mahogany built-in bookshelves & rolling ladder. Serene backyard with swimmer's pool & spa. Private and secure yet only minutes to the Village. This is a rare offering. Photos by PostRain



 Marty Paoletta
This Bathroom Cabinet Design was by Austin, Bryant, Moore. Photographer: Marty Paoletta
Bathroom - mid-sized traditional master gray tile and subway tile marble floor bathroom idea in Nashville with white cabinets, an undermount tub, brown walls, an undermount sink, quartz countertops and recessed-panel cabinets
Bathroom - mid-sized traditional master gray tile and subway tile marble floor bathroom idea in Nashville with white cabinets, an undermount tub, brown walls, an undermount sink, quartz countertops and recessed-panel cabinets


 Amy Pearson Design
While the majority of APD designs are created to meet the specific and unique needs of the client, this whole home remodel was completed in partnership with Black Sheep Construction as a high end house flip. From space planning to cabinet design, finishes to fixtures, appliances to plumbing, cabinet finish to hardware, paint to stone, siding to roofing; Amy created a design plan within the contractor’s remodel budget focusing on the details that would be important to the future home owner. What was a single story house that had fallen out of repair became a stunning Pacific Northwest modern lodge nestled in the woods!

 Boomgaarden Architects
Large transitional master medium tone wood floor and brown floor bedroom photo in Chicago with gray walls

Sponsored
Columbus, OH

Hope Restoration & General Contracting
Columbus Design-Build, Kitchen & Bath Remodeling, Historic Renovations


 Showcase Kitchens
The wine refrigerator is really a great feature in this space as with the glass front you can see exactly what you are looking for.
Eat-in kitchen - small transitional galley dark wood floor eat-in kitchen idea in Jacksonville with a farmhouse sink, recessed-panel cabinets, white cabinets, quartz countertops, white backsplash, ceramic backsplash, an island, white countertops and paneled appliances
Eat-in kitchen - small transitional galley dark wood floor eat-in kitchen idea in Jacksonville with a farmhouse sink, recessed-panel cabinets, white cabinets, quartz countertops, white backsplash, ceramic backsplash, an island, white countertops and paneled appliances
 Standard TV & Appliance
Builder: Legacy Built
Appliances: Standard TV & Appliance
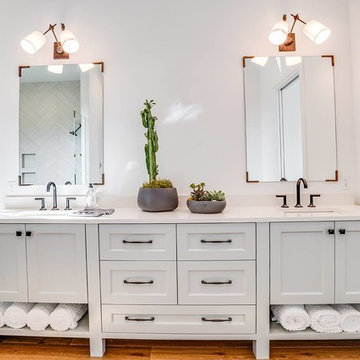
Inspiration for a farmhouse bathroom remodel in Portland
Inspiration for a farmhouse bathroom remodel in Portland
153