
Search results for "Master appliance" in Home Design Ideas
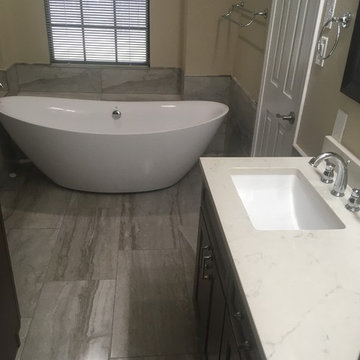
 Nickerson Design and Construction Inc.
Inspiration for a mid-sized transitional bathroom remodel in Dallas


Find the right local pro for your project
 Pear Tree Design Group
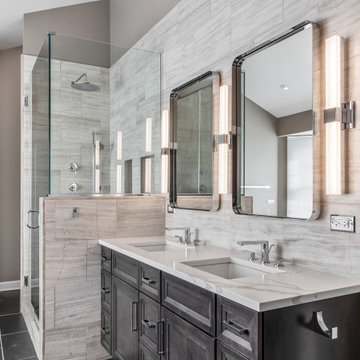
By removing a linen closet and step up whirlpool tub we were able to open up this Master to create a spacious and calming master bath.
Inspiration for a large contemporary master gray tile and limestone tile slate floor, black floor, double-sink and vaulted ceiling freestanding bathtub remodel in Chicago with flat-panel cabinets, medium tone wood cabinets, a one-piece toilet, gray walls, an undermount sink, quartz countertops, a hinged shower door, white countertops, a niche and a built-in vanity
Inspiration for a large contemporary master gray tile and limestone tile slate floor, black floor, double-sink and vaulted ceiling freestanding bathtub remodel in Chicago with flat-panel cabinets, medium tone wood cabinets, a one-piece toilet, gray walls, an undermount sink, quartz countertops, a hinged shower door, white countertops, a niche and a built-in vanity


 Cliff and Evans Ltd.
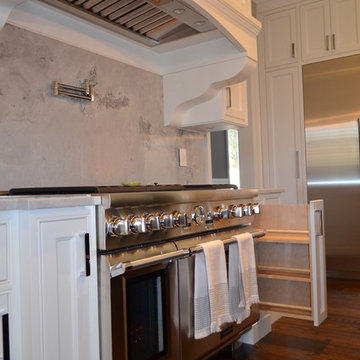
A beautiful custom kitchen with quartz tops and stainless appliances
Kitchen - transitional kitchen idea in Toronto
Kitchen - transitional kitchen idea in Toronto



 Emmy Couture Designs LLC
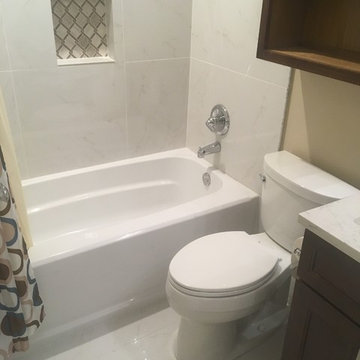
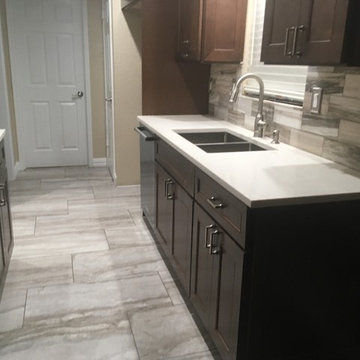
Example of a mid-sized minimalist master freestanding bathtub design in Phoenix with an undermount sink and quartzite countertops

 Carolina Trujillo
Home studio - mid-sized traditional freestanding desk medium tone wood floor home studio idea in Boston with beige walls and no fireplace

 May Construction, Inc.
Budget analysis and project development by: May Construction, Inc.
Inspiration for a large contemporary galley laminate floor and brown floor open concept kitchen remodel in San Francisco with a single-bowl sink, flat-panel cabinets, brown cabinets, solid surface countertops, multicolored backsplash, glass tile backsplash, stainless steel appliances, an island and multicolored countertops
Inspiration for a large contemporary galley laminate floor and brown floor open concept kitchen remodel in San Francisco with a single-bowl sink, flat-panel cabinets, brown cabinets, solid surface countertops, multicolored backsplash, glass tile backsplash, stainless steel appliances, an island and multicolored countertops

 Fraley and Company
A beautiful place for books and adored objects...
Blackstone Edge Studios
Mid-sized eclectic l-shaped medium tone wood floor and brown floor eat-in kitchen photo in Portland with an undermount sink, flat-panel cabinets, green cabinets, quartz countertops, green backsplash, porcelain backsplash, stainless steel appliances, a peninsula and beige countertops
Mid-sized eclectic l-shaped medium tone wood floor and brown floor eat-in kitchen photo in Portland with an undermount sink, flat-panel cabinets, green cabinets, quartz countertops, green backsplash, porcelain backsplash, stainless steel appliances, a peninsula and beige countertops

 Karen Richmond, Neil Kelly Company
Photo courtesy of Neil Kelly -- Aaron Ziltener
Bathroom - bathroom idea in Portland
Bathroom - bathroom idea in Portland



 Kingston Design Remodeling
Master Bathroom Addition
Photography by Ken Wyner
Example of a large transitional white tile and porcelain tile porcelain tile and gray floor bathroom design in DC Metro with furniture-like cabinets, gray cabinets, a two-piece toilet, gray walls, an undermount sink, quartz countertops and white countertops
Example of a large transitional white tile and porcelain tile porcelain tile and gray floor bathroom design in DC Metro with furniture-like cabinets, gray cabinets, a two-piece toilet, gray walls, an undermount sink, quartz countertops and white countertops

 Besch Architecture
Peter Nilson
Elegant master dark wood floor bedroom photo in Chicago with no fireplace
Elegant master dark wood floor bedroom photo in Chicago with no fireplace

 Roomscapes Cabinetry and Design Center
Designer Judy Whalen
Photographer Matt Baldelli
Bathroom - transitional bathroom idea in Boston
Bathroom - transitional bathroom idea in Boston
 Carolina Trujillo
Inspiration for a mid-sized timeless dark wood floor great room remodel in Boston with beige walls, a two-sided fireplace and a stone fireplace

 Carolina Trujillo
Great room - mid-sized traditional dark wood floor great room idea in Boston with beige walls, a two-sided fireplace and a stone fireplace

 Revival House
This East Coast shingle style traditional home encapsulates many design details and state-of-the-art technology. Mingle's custom designed cabinetry is on display throughout Stonewood’s 2018 Artisan Tour home. In addition to the kitchen and baths, our beautiful built-in cabinetry enhances the master bedroom, library, office, and even the porch. The Studio M Interiors team worked closely with the client to design, furnish and accessorize spaces inspired by east coast charm. The clean, traditional white kitchen features Dura Supreme inset cabinetry with a variety of storage drawer and cabinet accessories including fully integrated refrigerator and freezer and dishwasher doors and wine refrigerator. The scullery is right off the kitchen featuring inset glass door cabinetry and stacked appliances. The master suite displays a beautiful custom wall entertainment center and the master bath features two custom matching vanities and a freestanding bathtub and walk-in steam shower. The main level laundry room has an abundance of cabinetry for storage space and two custom drying nooks as well. The outdoor space off the main level highlights NatureKast outdoor cabinetry and is the perfect gathering space to entertain and take in the outstanding views of Lake Minnetonka. The upstairs showcases two stunning ½ bath vanities, a double his/hers office, and an exquisite library. The lower level features a bar area, two ½ baths, in home movie theatre with custom seating, a reading nook with surrounding bookshelves, and custom wine cellar. Two additional mentions are the large garage space and dog wash station and lower level work room, both with sleek, built-to-last custom cabinetry.
Scott Amundson Photography, LLC


199