
Search results for "Master appliance" in Home Design Ideas

 May Construction, Inc.
Budget analysis and project development by: May Construction, Inc.
Large trendy galley laminate floor and brown floor open concept kitchen photo in San Francisco with a single-bowl sink, flat-panel cabinets, brown cabinets, solid surface countertops, multicolored backsplash, glass tile backsplash, stainless steel appliances, an island and multicolored countertops
Large trendy galley laminate floor and brown floor open concept kitchen photo in San Francisco with a single-bowl sink, flat-panel cabinets, brown cabinets, solid surface countertops, multicolored backsplash, glass tile backsplash, stainless steel appliances, an island and multicolored countertops
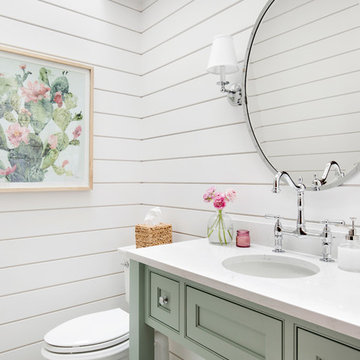
 Kimberlee Marie Interiors
It’s always a blessing when your clients become friends - and that’s exactly what blossomed out of this two-phase remodel (along with three transformed spaces!). These clients were such a joy to work with and made what, at times, was a challenging job feel seamless. This project consisted of two phases, the first being a reconfiguration and update of their master bathroom, guest bathroom, and hallway closets, and the second a kitchen remodel.
In keeping with the style of the home, we decided to run with what we called “traditional with farmhouse charm” – warm wood tones, cement tile, traditional patterns, and you can’t forget the pops of color! The master bathroom airs on the masculine side with a mostly black, white, and wood color palette, while the powder room is very feminine with pastel colors.
When the bathroom projects were wrapped, it didn’t take long before we moved on to the kitchen. The kitchen already had a nice flow, so we didn’t need to move any plumbing or appliances. Instead, we just gave it the facelift it deserved! We wanted to continue the farmhouse charm and landed on a gorgeous terracotta and ceramic hand-painted tile for the backsplash, concrete look-alike quartz countertops, and two-toned cabinets while keeping the existing hardwood floors. We also removed some upper cabinets that blocked the view from the kitchen into the dining and living room area, resulting in a coveted open concept floor plan.
Our clients have always loved to entertain, but now with the remodel complete, they are hosting more than ever, enjoying every second they have in their home.


Find the right local pro for your project

 European Cabinets & Design Studios
Sliding closet doors by Pail
Reach-in closet - modern light wood floor and brown floor reach-in closet idea in San Francisco
Reach-in closet - modern light wood floor and brown floor reach-in closet idea in San Francisco

 J. Dougherty & Son / JDS Supply
Mid-sized elegant 3/4 ceramic tile alcove shower photo in Philadelphia with white walls

 Old World Stone Imports Flooring & Design
Photos taken from homes in the 2013 Parade of Homes
Laundry room - traditional laundry room idea in Salt Lake City
Laundry room - traditional laundry room idea in Salt Lake City





 Salcedo Homes
Open concept kitchen - large transitional u-shaped marble floor and white floor open concept kitchen idea in Dallas with an undermount sink, recessed-panel cabinets, white cabinets, quartzite countertops, metallic backsplash, metal backsplash, stainless steel appliances, an island and white countertops

 PA General Construction, LLC
Inspiration for a large modern master white tile and porcelain tile porcelain tile and gray floor freestanding bathtub remodel in Los Angeles with shaker cabinets, white cabinets, a two-piece toilet, white walls, an undermount sink, quartzite countertops, a hinged shower door and gray countertops


 Dave Fox Design Build Remodelers
Laundry Room. lots of storage, stainless steel appliances, tile floors, countertop space, built in shelves
Mid-sized elegant galley ceramic tile and brown floor utility room photo in Columbus with shaker cabinets, white cabinets, quartzite countertops, gray walls and a side-by-side washer/dryer
Mid-sized elegant galley ceramic tile and brown floor utility room photo in Columbus with shaker cabinets, white cabinets, quartzite countertops, gray walls and a side-by-side washer/dryer


 Crown Point Cabinetry
This stunning home features custom Crown Point Cabinetry in the kitchen, art studio, master bath, master closet, and study. The custom cabinetry displays maple wood desired white and gray paint colors, and a fabulous green in the master bath, Barnstead doors, and square Inset construction. Design details include appliance panels, finished ends, finished interiors, glass doors, furniture finished ends, knee brackets, valances, wainscoting, and a solid wood top!!
Photo by Crown Point Cabinetry

Sponsored
Columbus, OH

Snider & Metcalf Interior Design, LTD
Leading Interior Designers in Columbus, Ohio & Ponte Vedra, Florida

 User
Addition off the rear of the home. New kitchen, dining room and living room, master suite on the second floor, new bedroom second floor, etc.
* New custom kitchen cabinets with granite countertops and fresh appliances.
* New backsplash with design over the oven area.
* New master bathroom with marble flooring, countertops and jacuzzi tub.
* Custom vanity in both the hallway and master bathroom.
* New floors throughout the home.
* New trim throughout.
* Windows and siding.
* Handicap access around the side of the home.
* New paint throughout interior and exterior.
* And more ....
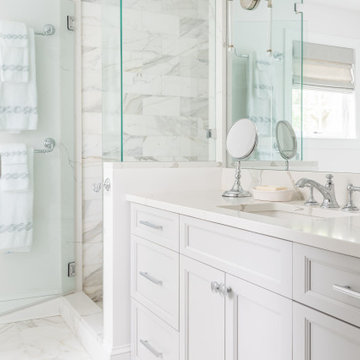
 Glenbrook Cabinetry
Freestanding bathtub - mid-sized transitional master white tile and marble tile marble floor, white floor and single-sink freestanding bathtub idea in Philadelphia with beaded inset cabinets, gray cabinets, white walls, an undermount sink, marble countertops, a hinged shower door, white countertops, a niche and a built-in vanity

 MRD Woodworking
Example of a beach style light wood floor laundry room design in Providence with shaker cabinets, white cabinets and a stacked washer/dryer
 User
Down a private lane and sited on an oak studded lot, this charming Kott home has been transformed with contemporary finishes and clean line design. Vaulted ceilings create light filled spaces that open to outdoor living. Modern choices of Italian tiles combine with hardwood floors and newly installed carpets. Fireplaces in both the living and family room. Dining room with picture window to the garden. Kitchen with ample cabinetry, newer appliances and charming eat-in area. The floor plan includes a gracious upstairs master suite and two well-sized bedrooms and two full bathrooms downstairs. Solar, A/C, steel Future Roof and dual pane windows and doors all contribute to the energy efficiency of this modern design. Quality throughout allows you to move right and enjoy the convenience of a close-in location and the desirable Kentfield school district.

Sponsored
Fredericksburg, OH

High Point Cabinets
Columbus' Experienced Custom Cabinet Builder | 4x Best of Houzz Winner

 Northshore Renovations
Inspiration for a transitional master gray tile and marble tile pebble tile floor and brown floor freestanding bathtub remodel in New Orleans with gray walls

 Bertazzoni
With a Bertazzoni 36" Master Series range and French Door Refrigerator, Elegance and engineering perfection come together to create a kitchen suite styled with fine Italian design in mind. The Master Series features an intuitive design and ergonomically-designed handles. White tile walls, wood panel shelves and marble countertops blend seamlessly with the Bertazzoni Master Series, the perfect thread to the modern kitchen.

 50 Lakes Cabinet Design
Appliance Garage with doors instead of 'rolltop' access.
Large eclectic u-shaped light wood floor eat-in kitchen photo with an undermount sink, shaker cabinets, quartz countertops, glass tile backsplash, stainless steel appliances and a peninsula
Large eclectic u-shaped light wood floor eat-in kitchen photo with an undermount sink, shaker cabinets, quartz countertops, glass tile backsplash, stainless steel appliances and a peninsula
197