
Search results for "Master appliance" in Home Design Ideas
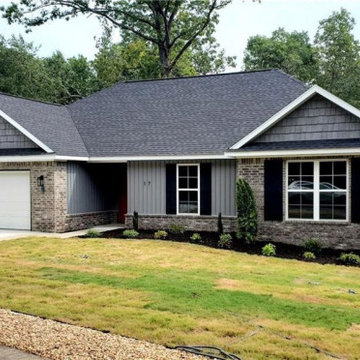
 Oz Homes, LLC
This home features a spacious kitchen loaded with upscale cabinetry abundant granite counters, stainless steel appliances and a large dining area. The Master suite has two walk-in closets, double vanity, custom tile shower & a linen closet. Generous windows to let light in. Lofty ceilings and large, covered rear deck add to open space feel.

 Karen Richmond, Neil Kelly Company
Photo courtesy of Neil Kelly -- Aaron Ziltener
Light wood floor and beige floor kitchen pantry photo in Portland with an undermount sink, flat-panel cabinets, medium tone wood cabinets, quartzite countertops, gray backsplash, porcelain backsplash, stainless steel appliances and an island
Light wood floor and beige floor kitchen pantry photo in Portland with an undermount sink, flat-panel cabinets, medium tone wood cabinets, quartzite countertops, gray backsplash, porcelain backsplash, stainless steel appliances and an island
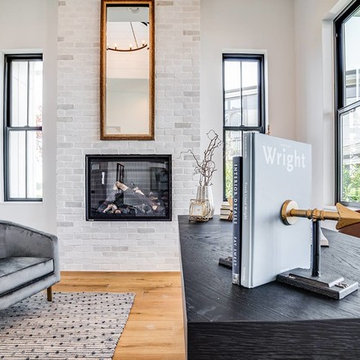
 Standard TV & Appliance
Builder: Legacy Built
Appliances: Standard TV & Appliance
Example of a cottage home design design in Portland
Example of a cottage home design design in Portland
Find the right local pro for your project

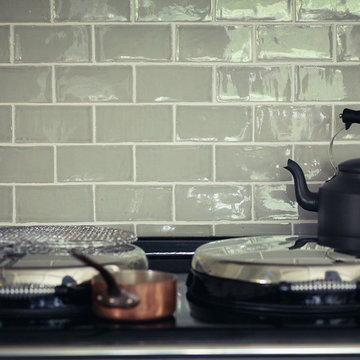
 AGA & Fired Earth Danmark
The definitive simplicity and generosity of the glaze reinforce the feeling of timeless quality of this lovely handmade tile. Available in a choice of both classic and modern colours, this versatile range is perfect for bathrooms, kitchens and living areas.

 Leicht Hallandale Beach
LEICHT, www.leichtFL.com, Photo by : Bruno Helbling
Program 01 LARGO-FG | FG 120 frosty white
Programme 2 AVANCE-FG | FG 120 frosty white
Handle 779.000 kick-fitting
Countertop Corian, colour: glacier white
Sink Corian, model: Fonatana
Faucet Dornbacht, model: Lot
Electric appliances Siemens | Novy

 User
A seamless combination of traditional with contemporary design elements. This elegant, approx. 1.7 acre view estate is located on Ross's premier address. Every detail has been carefully and lovingly created with design and renovations completed in the past 12 months by the same designer that created the property for Google's founder. With 7 bedrooms and 8.5 baths, this 7200 sq. ft. estate home is comprised of a main residence, large guesthouse, studio with full bath, sauna with full bath, media room, wine cellar, professional gym, 2 saltwater system swimming pools and 3 car garage. With its stately stance, 41 Upper Road appeals to those seeking to make a statement of elegance and good taste and is a true wonderland for adults and kids alike. 71 Ft. lap pool directly across from breakfast room and family pool with diving board. Chef's dream kitchen with top-of-the-line appliances, over-sized center island, custom iron chandelier and fireplace open to kitchen and dining room.
Formal Dining Room Open kitchen with adjoining family room, both opening to outside and lap pool. Breathtaking large living room with beautiful Mt. Tam views.
Master Suite with fireplace and private terrace reminiscent of Montana resort living. Nursery adjoining master bath. 4 additional bedrooms on the lower level, each with own bath. Media room, laundry room and wine cellar as well as kids study area. Extensive lawn area for kids of all ages. Organic vegetable garden overlooking entire property.

Sponsored
Columbus, OH

Hope Restoration & General Contracting
Columbus Design-Build, Kitchen & Bath Remodeling, Historic Renovations

 Bob Chatham Custom Home Design
As you step inside, an open floor plan incorporates the grand living room, dining room and kitchen all together as one open space. A wood-burning fireplace, large kitchen island, powder room and the guest suite with its private bath, are just some of the features that make the main floor both comfortable and practical for family living. The master suite includes a beautiful glass enclosed shower, a free-standing tub, and expansive walk-in closet. As you transition up the spacious u-shaped staircase, the second floor reveals a sitting area and two additional bedrooms along with two full baths. A classic southern cottage would not be complete without the large, rear covered porch. Frostholm Construction, LLC, Cindy Meador Interiors,
Ted Miles Photography


 Glenbrook Cabinetry
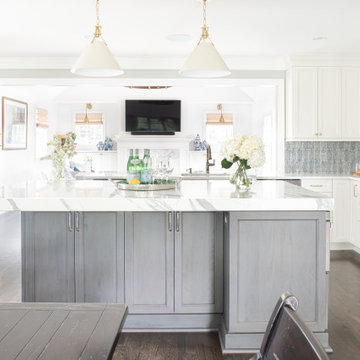
Large transitional l-shaped dark wood floor and brown floor open concept kitchen photo in Philadelphia with an undermount sink, beaded inset cabinets, white cabinets, quartzite countertops, blue backsplash, terra-cotta backsplash, stainless steel appliances, an island and white countertops

 MOSS KITCHENS
B Dudek
Mid-sized mountain style master multicolored tile and mirror tile slate floor and multicolored floor bathroom photo in New Orleans with recessed-panel cabinets, distressed cabinets, a one-piece toilet, gray walls, an undermount sink, granite countertops and a hinged shower door
Mid-sized mountain style master multicolored tile and mirror tile slate floor and multicolored floor bathroom photo in New Orleans with recessed-panel cabinets, distressed cabinets, a one-piece toilet, gray walls, an undermount sink, granite countertops and a hinged shower door

 Carolina Trujillo
Inspiration for a large timeless guest medium tone wood floor bedroom remodel in Boston with beige walls, a standard fireplace and a stone fireplace

 Kingston Design Remodeling
Master Bathroom Addition
Photography by Ken Wyner
Large transitional white tile and porcelain tile porcelain tile and gray floor bathroom photo in DC Metro with furniture-like cabinets, gray cabinets, a two-piece toilet, gray walls, an undermount sink, quartz countertops and white countertops
Large transitional white tile and porcelain tile porcelain tile and gray floor bathroom photo in DC Metro with furniture-like cabinets, gray cabinets, a two-piece toilet, gray walls, an undermount sink, quartz countertops and white countertops


 Kingston Design Remodeling
Master Bathroom Addition
Photography by Ken Wyner
Example of a large transitional white tile and porcelain tile porcelain tile and gray floor bathroom design in DC Metro with furniture-like cabinets, gray cabinets, a two-piece toilet, gray walls, an undermount sink, quartz countertops and white countertops
Example of a large transitional white tile and porcelain tile porcelain tile and gray floor bathroom design in DC Metro with furniture-like cabinets, gray cabinets, a two-piece toilet, gray walls, an undermount sink, quartz countertops and white countertops

 Kingston Design Remodeling
Master Bathroom Addition
Photography by Ken Wyner
Example of a large transitional white tile and porcelain tile porcelain tile and gray floor bathroom design in DC Metro with furniture-like cabinets, gray cabinets, a two-piece toilet, gray walls, an undermount sink, quartz countertops and white countertops
Example of a large transitional white tile and porcelain tile porcelain tile and gray floor bathroom design in DC Metro with furniture-like cabinets, gray cabinets, a two-piece toilet, gray walls, an undermount sink, quartz countertops and white countertops




 Blue Water Construction, LLC
Example of a large arts and crafts u-shaped medium tone wood floor and brown floor eat-in kitchen design in New York with a farmhouse sink, shaker cabinets, medium tone wood cabinets, solid surface countertops, green backsplash, subway tile backsplash, stainless steel appliances, an island and black countertops

 Simpson Cabinetry
Knots and grain in this cherry kitchen make a spectacular rustic look for this newly constructed farmhouse in Southern Vermont.
Large farmhouse kitchen photo in Burlington
Large farmhouse kitchen photo in Burlington
206