
Search results for "Master appliance" in Home Design Ideas

 Starr Custom Homes
This modern beach house in Jacksonville Beach features a large, open entertainment area consisting of great room, kitchen, dining area and lanai. A unique second-story bridge over looks both foyer and great room. Polished concrete floors and horizontal aluminum stair railing bring a contemporary feel. The kitchen shines with European-style cabinetry and GE Profile appliances. The private upstairs master suite is situated away from other bedrooms and features a luxury master shower and floating double vanity. Two roomy secondary bedrooms share an additional bath. Photo credit: Deremer Studios

 Kingston Design Remodeling
Master Bathroom Addition
Photography by Ken Wyner
Bathroom - large transitional white tile and porcelain tile porcelain tile and gray floor bathroom idea in DC Metro with furniture-like cabinets, gray cabinets, a two-piece toilet, gray walls, an undermount sink, quartz countertops and white countertops
Bathroom - large transitional white tile and porcelain tile porcelain tile and gray floor bathroom idea in DC Metro with furniture-like cabinets, gray cabinets, a two-piece toilet, gray walls, an undermount sink, quartz countertops and white countertops
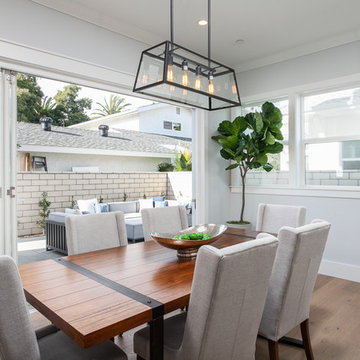

Find the right local pro for your project

 Roomscapes Cabinetry and Design Center
Designer Judy Whalen
Photographer Matt Baldelli
Transitional family room photo in Bridgeport
Transitional family room photo in Bridgeport
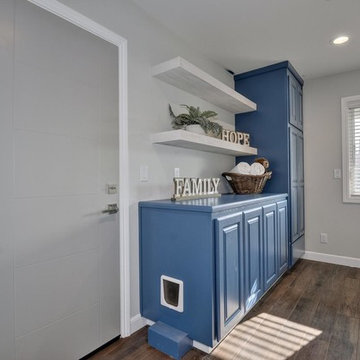
 May Construction, Inc.
Budget analysis and project development by: May Construction, Inc.
Home design - small contemporary home design idea in San Francisco
Home design - small contemporary home design idea in San Francisco
 Kingston Design Remodeling
Master Bathroom Addition
Photography by Ken Wyner
Patio - large transitional white tile and porcelain tile porcelain tile and gray floor patio idea in DC Metro with furniture-like cabinets, gray cabinets, a two-piece toilet, gray walls, an undermount sink, quartz countertops and white countertops
Patio - large transitional white tile and porcelain tile porcelain tile and gray floor patio idea in DC Metro with furniture-like cabinets, gray cabinets, a two-piece toilet, gray walls, an undermount sink, quartz countertops and white countertops

 Chirigos Designs / Design Bar
Attic apartment conversion spacious spa bathroom with vanity sink off-center to allow more countertop space on one side. Function and Style!
Inspiration for a mid-sized transitional gray tile and ceramic tile vinyl floor and beige floor bathroom remodel in Houston with shaker cabinets, gray cabinets, a one-piece toilet, gray walls, an undermount sink, quartz countertops and a hinged shower door
Inspiration for a mid-sized transitional gray tile and ceramic tile vinyl floor and beige floor bathroom remodel in Houston with shaker cabinets, gray cabinets, a one-piece toilet, gray walls, an undermount sink, quartz countertops and a hinged shower door



 Tonic Interiors
Original tile with pinstripe detail and original sink.
Mosaic hex porcelain floor tile.
Vintage-style mirror.
Art deco wallpaper.
Crystal globe light fixture.
Marble threshold.
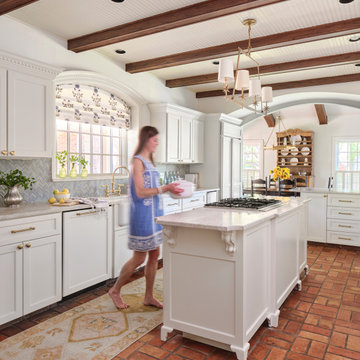
 Paper Moon Painting
Designer Maria Beck of M.E. Designs expertly combines fun wallpaper patterns and sophisticated colors in this lovely Alamo Heights home.
Kitchen painted a Farrow and Ball white

 CCDC International
Example of a transitional master multicolored tile and ceramic tile bathroom design in DC Metro
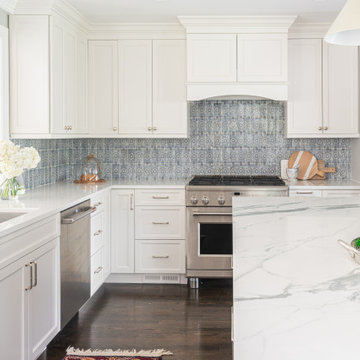
 Glenbrook Cabinetry
Inspiration for a large transitional l-shaped dark wood floor and brown floor open concept kitchen remodel in Philadelphia with an undermount sink, beaded inset cabinets, white cabinets, quartzite countertops, blue backsplash, terra-cotta backsplash, stainless steel appliances, an island and white countertops

 Edgell Building, Inc.
Freestanding bathtub - large rustic master dark wood floor freestanding bathtub idea with flat-panel cabinets, distressed cabinets, granite countertops, a two-piece toilet, gray walls and a vessel sink
 Starr Custom Homes
This modern beach house in Jacksonville Beach features a large, open entertainment area consisting of great room, kitchen, dining area and lanai. A unique second-story bridge over looks both foyer and great room. Polished concrete floors and horizontal aluminum stair railing bring a contemporary feel. The kitchen shines with European-style cabinetry and GE Profile appliances. The private upstairs master suite is situated away from other bedrooms and features a luxury master shower and floating double vanity. Two roomy secondary bedrooms share an additional bath. Photo credit: Deremer Studios

Sponsored
Columbus, OH

Wannemacher Interiors
Customized Award-Winning Interior Design Solutions in Franklin Cnty OH

 Nifelle Design - Fine Interiors
David Papazian
Inspiration for a transitional medium tone wood floor and brown floor open concept kitchen remodel in Portland with white cabinets, an island, an undermount sink, glass-front cabinets and brown countertops
Inspiration for a transitional medium tone wood floor and brown floor open concept kitchen remodel in Portland with white cabinets, an island, an undermount sink, glass-front cabinets and brown countertops

 Cynthia Easton Architects
Kacie Young
Small trendy u-shaped medium tone wood floor eat-in kitchen photo in Sacramento with a drop-in sink, flat-panel cabinets, medium tone wood cabinets, soapstone countertops, black appliances and a peninsula
Small trendy u-shaped medium tone wood floor eat-in kitchen photo in Sacramento with a drop-in sink, flat-panel cabinets, medium tone wood cabinets, soapstone countertops, black appliances and a peninsula
 The Kingston Group - Remodeling Specialists
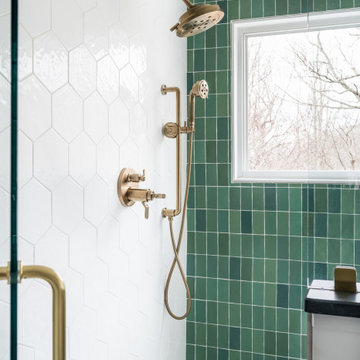
Double shower - mid-sized country 3/4 green tile and terra-cotta tile ceramic tile, gray floor and single-sink double shower idea in Nashville with recessed-panel cabinets, green cabinets, a two-piece toilet, blue walls, an undermount sink, marble countertops, a hinged shower door, gray countertops and a built-in vanity

 FineCraft Contractors, Design + Build
Retro kitchen with contrasting cabinet and stainless steel appliances.
A complete restoration and addition bump up to this row house in Washington, DC. has left it simply gorgeous. When we started there were studs and sub floors. This is a project that we're delighted with the turnout.



 Sherry Sumerlin
The laundry room is now conveniently located next to the master bedroom with plenty of storage. Originally part of the master bath that housed a double vanity under the window, was transformed into a laundry room. Entry is now from the hallway through a pocket door that is conveniently located next to the master suite. Sherwin-Williams "Mindful Gray" compliments the white/gray ceramic plank tile floors.

207