
Search results for "Master appliance" in Home Design Ideas

 Pugliese Brothers, Inc.
Full kitchen remodel with white, full overlay, raised panel solid wood cabinets. Under cabinet light rail and side panels highlight the wall cabinets. LED under-cabinet lighting installed to accentuate the marble herringbone mosaic tile back-splash. Side panels and baseboard used on all the base and pantry cabinet. Kitchen island installed with nice overhang to accommodate extra seating. The floor is a waterproof and pet proof Coretec vinyl plank system with cork backing.

 Tutto Interiors
Example of a large trendy master white tile and marble tile marble floor and white floor freestanding bathtub design in Detroit with flat-panel cabinets, brown cabinets, a one-piece toilet, white walls, a pedestal sink, concrete countertops and a hinged shower door


Find the right local pro for your project
 Procraft Design and Construction Corporation
Inspiration for a mid-sized french country u-shaped medium tone wood floor and brown floor open concept kitchen remodel in New York with an undermount sink, shaker cabinets, white cabinets, granite countertops, beige backsplash, stone tile backsplash, stainless steel appliances, no island and multicolored countertops


 JTS Contracting Cabinet Shop
Example of a classic l-shaped medium tone wood floor and brown floor kitchen design in Sacramento with a double-bowl sink, raised-panel cabinets, light wood cabinets, quartzite countertops, black backsplash, stone slab backsplash, stainless steel appliances and an island

 Hyde Park Renovations
Designed By Amy Smith
Photographed by Project Focus Photography
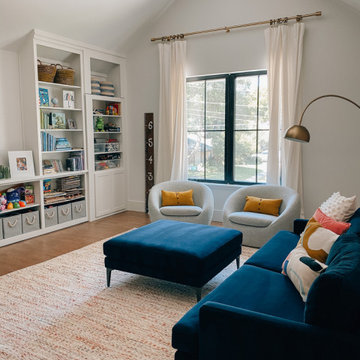
Mid-sized eclectic vinyl floor and brown floor study room photo in Tampa with gray walls
Mid-sized eclectic vinyl floor and brown floor study room photo in Tampa with gray walls

Sponsored
Westerville, OH

Custom Home Works
Franklin County's Award-Winning Design, Build and Remodeling Expert

 Colorado Custom Floors
Reclaimed Hardwood Floor
Small mountain style enclosed dark wood floor living room photo in Denver
Small mountain style enclosed dark wood floor living room photo in Denver

 Cayce Mill Design Center
The Design Center at Cayce Mill
showplace wood products
Mid-sized minimalist master beige tile porcelain tile bathroom photo in Nashville with an undermount sink, flat-panel cabinets, dark wood cabinets, quartz countertops and white walls
Mid-sized minimalist master beige tile porcelain tile bathroom photo in Nashville with an undermount sink, flat-panel cabinets, dark wood cabinets, quartz countertops and white walls

 Sarana Tile
Mosaic Floor
MARBLE DOL-D & GST NEW BASKET WEAVE & GREY STRIPS
Inspiration for a large transitional master gray tile and mosaic tile marble floor drop-in bathtub remodel in Toronto with gray cabinets, a two-piece toilet, gray walls, a vessel sink and marble countertops
Inspiration for a large transitional master gray tile and mosaic tile marble floor drop-in bathtub remodel in Toronto with gray cabinets, a two-piece toilet, gray walls, a vessel sink and marble countertops

 Earthwood Custom Remodeling, Inc.
Barn Door System
Living room - large contemporary formal and open concept medium tone wood floor living room idea in Denver with gray walls, a two-sided fireplace, a concrete fireplace and a wall-mounted tv
Living room - large contemporary formal and open concept medium tone wood floor living room idea in Denver with gray walls, a two-sided fireplace, a concrete fireplace and a wall-mounted tv

 RIEK Builds, Inc.
Incline Village condo make over
Open concept kitchen - mid-sized transitional galley dark wood floor and brown floor open concept kitchen idea with shaker cabinets, white cabinets, soapstone countertops, multicolored backsplash, matchstick tile backsplash, stainless steel appliances and an island
Open concept kitchen - mid-sized transitional galley dark wood floor and brown floor open concept kitchen idea with shaker cabinets, white cabinets, soapstone countertops, multicolored backsplash, matchstick tile backsplash, stainless steel appliances and an island

 Stellar Remodeling and Design
Mid-sized transitional u-shaped medium tone wood floor kitchen photo with an undermount sink, shaker cabinets, white cabinets, granite countertops, gray backsplash, glass tile backsplash and stainless steel appliances



 Charleene's Houses, LLC
Inspired by white, black, brass color scheme; white quartz counters with overhang; quartz backsplash; white GE Cafe appliances; black & brass light fixtures; black & brass faucet; brass handles; large open island with seating; lighted cabinets; white Shaker cabinets; bright, sleek, modern aesthetic with warm wood flooring .





Sponsored
Columbus, OH

Hope Restoration & General Contracting
Columbus Design-Build, Kitchen & Bath Remodeling, Historic Renovations

 Meridian Construction
This beautiful kitchen remodel is located in Collegeville, PA. This space is full of French-Country inspired aesthetic, from the romantic details in the range hood, to the balance between white and wood tones. Existing walls were moved and modified to allow for the large island. In addition to the smart space-saving storage solutions in the photographs, other features were included such as a lazy susan corner cabinets and a hidden appliance storage center to the right of the sink. The glass light fixtures and arched valance complement the wide window over the sink. Different selections in granite and custom cabinet finishes truly make the centerpiece island stand out. Full of intricate, traditional style details such as the furniture like trim, this kitchen has lasting, classic beauty. See how this kitchen remodel improved an average space in our Before & After Gallery. Design and Construction by Meridian.

 Backwoods Designs llc
Galley Kitchen in a stained cherry, with shaker or mission style doors and drawers creates a clean, crisp, and elegant look.
Backwoods Designs LLC
Example of a mid-sized transitional galley ceramic tile enclosed kitchen design with an undermount sink, shaker cabinets, medium tone wood cabinets, quartz countertops, beige backsplash, stone tile backsplash, stainless steel appliances and a peninsula
Example of a mid-sized transitional galley ceramic tile enclosed kitchen design with an undermount sink, shaker cabinets, medium tone wood cabinets, quartz countertops, beige backsplash, stone tile backsplash, stainless steel appliances and a peninsula

229