
Search results for "Master appliance" in Home Design Ideas
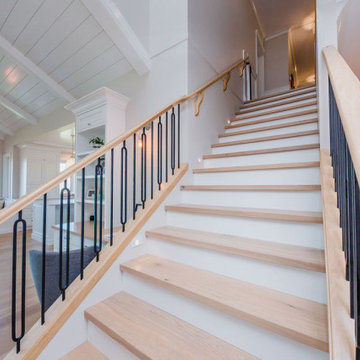

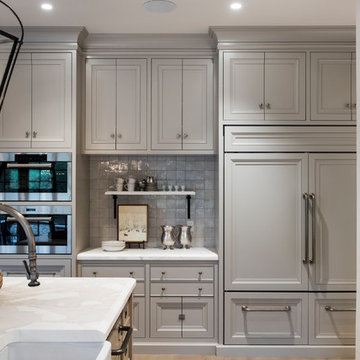


 Edward C. Brink III General Contractor
Example of a mid-sized classic l-shaped dark wood floor eat-in kitchen design in Philadelphia with an undermount sink, raised-panel cabinets, white cabinets, granite countertops, white backsplash, glass sheet backsplash, stainless steel appliances and a peninsula
Find the right local pro for your project

 Molly Barr
Molly Christina Barr
Large elegant galley light wood floor eat-in kitchen photo in Minneapolis with a farmhouse sink, recessed-panel cabinets, white cabinets, quartz countertops, beige backsplash, stone tile backsplash, white appliances and an island
Large elegant galley light wood floor eat-in kitchen photo in Minneapolis with a farmhouse sink, recessed-panel cabinets, white cabinets, quartz countertops, beige backsplash, stone tile backsplash, white appliances and an island

 Coastal Home Design Studio
Master Bathroom Vanity
Bathroom - small modern master gray tile and glass tile dark wood floor bathroom idea in San Diego with an undermount sink, recessed-panel cabinets, gray cabinets and gray walls
Bathroom - small modern master gray tile and glass tile dark wood floor bathroom idea in San Diego with an undermount sink, recessed-panel cabinets, gray cabinets and gray walls

 Anne Paul
Easily access the whole cabinet, and never lose anything in those "blind" areas again!
Transitional kitchen photo in Raleigh
Transitional kitchen photo in Raleigh



Sponsored
Plain City, OH

The Creative Kitchen Company
Columbus Area Kitchen Remodeling and Refacing Professional

 DHD Architecture and Interior Design
"Dramatically positioned along Pelican Crest's prized front row, this Newport Coast House presents a refreshing modern aesthetic rarely available in the community. A comprehensive $6M renovation completed in December 2017 appointed the home with an assortment of sophisticated design elements, including white oak & travertine flooring, light fixtures & chandeliers by Apparatus & Ladies & Gentlemen, & SubZero appliances throughout. The home's unique orientation offers the region's best view perspective, encompassing the ocean, Catalina Island, Harbor, city lights, Palos Verdes, Pelican Hill Golf Course, & crashing waves. The eminently liveable floorplan spans 3 levels and is host to 5 bedroom suites, open social spaces, home office (possible 6th bedroom) with views & balcony, temperature-controlled wine and cigar room, home spa with heated floors, a steam room, and quick-fill tub, home gym, & chic master suite with frameless, stand-alone shower, his & hers closets, & sprawling ocean views. The rear yard is an entertainer's paradise with infinity-edge pool & spa, fireplace, built-in BBQ, putting green, lawn, and covered outdoor dining area. An 8-car subterranean garage & fully integrated Savant system complete this one of-a-kind residence. Residents of Pelican Crest enjoy 24/7 guard-gated patrolled security, swim, tennis & playground amenities of the Newport Coast Community Center & close proximity to the pristine beaches, world-class shopping & dining, & John Wayne Airport." via Cain Group / Pacific Sotheby's International Realty
Photo: Chris Snitko

 Martinez Tile
Inspiration for a mid-sized timeless l-shaped enclosed kitchen remodel in Los Angeles with an undermount sink, raised-panel cabinets, green cabinets, marble countertops, white backsplash, subway tile backsplash, stainless steel appliances and a peninsula
 Story Scottsdale
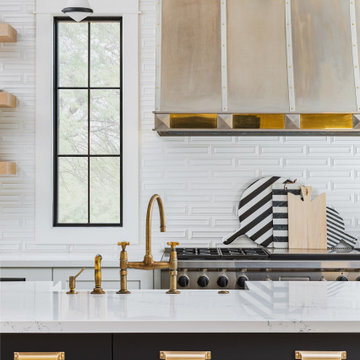
clean custom kitchen with shiplap, double islands in quartz, black and white cabinetry, hidden appliances, wainscot, shiplap, globe lights, library sconces, swing arm sconces, gold hardware, waterfall edge, wolf appliances and light oak floors

 Stephanie Yeager
Small beach style l-shaped porcelain tile and gray floor eat-in kitchen photo in Tampa with shaker cabinets, gray cabinets, granite countertops, stainless steel appliances and beige countertops

 Maraya Interior Design
Modern Home Interiors and Exteriors, featuring clean lines, textures, colors and simple design with floor to ceiling windows. Hardwood, slate, and porcelain floors, all natural materials that give a sense of warmth throughout the spaces. Some homes have steel exposed beams and monolith concrete and galvanized steel walls to give a sense of weight and coolness in these very hot, sunny Southern California locations. Kitchens feature built in appliances, and glass backsplashes. Living rooms have contemporary style fireplaces and custom upholstery for the most comfort.
Bedroom headboards are upholstered, with most master bedrooms having modern wall fireplaces surounded by large porcelain tiles.
Project Locations: Ojai, Santa Barbara, Westlake, California. Projects designed by Maraya Interior Design. From their beautiful resort town of Ojai, they serve clients in Montecito, Hope Ranch, Malibu, Westlake and Calabasas, across the tri-county areas of Santa Barbara, Ventura and Los Angeles, south to Hidden Hills- north through Solvang and more.





 Hyde Park Renovations
Designed by Amy Smith
Photographed by Project Focus Photography
Mid-sized eclectic master gray tile and porcelain tile porcelain tile and white floor double shower photo in Tampa with furniture-like cabinets, white cabinets, a two-piece toilet, white walls, an undermount sink, quartz countertops, a hinged shower door and white countertops
Mid-sized eclectic master gray tile and porcelain tile porcelain tile and white floor double shower photo in Tampa with furniture-like cabinets, white cabinets, a two-piece toilet, white walls, an undermount sink, quartz countertops, a hinged shower door and white countertops

 Great Northern Builders, Inc.
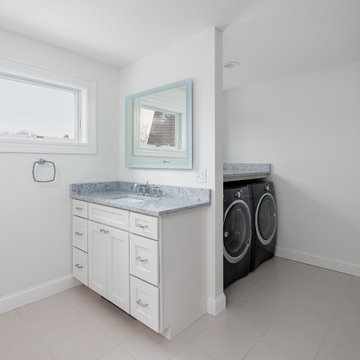
Master Bath oasis includes laundry area with stone folding table and built-in shelving (not pictured)
Inspiration for a huge contemporary ceramic tile utility room remodel in Portland Maine with an undermount sink, gray walls and a side-by-side washer/dryer
Inspiration for a huge contemporary ceramic tile utility room remodel in Portland Maine with an undermount sink, gray walls and a side-by-side washer/dryer


Sponsored
Columbus, OH

Hope Restoration & General Contracting
Columbus Design-Build, Kitchen & Bath Remodeling, Historic Renovations

 Diablo Valley Cabinetry
Example of a mid-sized classic u-shaped medium tone wood floor open concept kitchen design in San Francisco with an undermount sink, raised-panel cabinets, white cabinets, granite countertops, beige backsplash, stone tile backsplash, stainless steel appliances and an island


 JAZ Design, Inc.
This custom cabinet in the back hallway was built to hold the mattress for custom bed / bench seat in the living room. The top holds the pillows and bedding and the entire cabinet fits in a 12" deep space.
228