
Search results for "Master appliance" in Home Design Ideas

 Signature Kitchen & Bath Design Inc.
This young couple wanted to maximize their odd kitchen and dining room for entertaining their family and friends. With a separate formal dining space elsewhere, we opted for a more casual kitchen island for working, eating, baking, and having an occasional glass of wine with a friend. We agreed on maintaining the original galley style kitchen floorpan but decided to shift a few appliances in order to improve efficiency. We added a large island allowing for additional storage, seating, and countertop space and then created a dedicated “beverage bar” to house the espresso machine and large wine refrigerator. We had a lot of fun playing with finishes in this space. We layered a mix of “cool” and “warm” tones to create a multi-depth effect which registers as eclectic and pulled together.
Interior Design by Bennett Design Co.
Photo by Mike Kaskel

 Maugel DeStefano Architects
This urban townhouse took on new life when it was renovated for a couple relocating from New York City. The owner’s sophisticated taste, cultivated from world travels, paired with the character of the existing home and resulted in a fresh and colorful gem in the heart of the historic downtown.
Extensive approvals from the local Historic District Commission preceded an addition on the rear of the time-honored building and a complete restoration of the exterior. The addition encompasses a first-floor, finished garage with arch doors that open to the gardens, ideal for entertaining. Above the garage accommodates the master bedroom, walk-in closets and a bathroom suite. The exterior restoration allowed the addition of window pediments, shutters with authentic hardware and gaslight features. Pocket gardens surround the townhouse and boast multiple plantings that complement a historic environment.
The interior of the home was restructured to allow for reworking of the main stair. The reconfigured flight can now carry the weight of books and art alongside ascending residents and guests. Amid construction, two previously hidden fireplaces were uncovered. By the end of the renovation, four fireplaces were entirely refurbished and now lend immense aesthetic to interior design.
The interior finishes within the home keep visitors engaged and impressed. From imported Italian tile to contextually historic light switches, the colorful décor is appealing to all senses. Specially painted walls coordinate with furnishings, bookcases and art.
Photos: Greg West Photography

 John Kraemer & Sons
Builder: John Kraemer & Sons | Architect: Swan Architecture | Interiors: Katie Redpath Constable | Landscaping: Bechler Landscapes | Photography: Landmark Photography
Find the right local pro for your project

 AllSouth Appliance Group, Inc.
Paula Coldiron Photography.
AllSouth worked with a local Birmingham designer for this Master Bath remodel. We did both the cabinets and countertops on the vanities.
This bathroom was opened up when a wall separating the bath from the shower was knocked down. It made the bathroom much more spacious.

 Todd Christian
Margaret Wright
Dedicated laundry room - coastal gray floor dedicated laundry room idea in Charleston with an undermount sink, beaded inset cabinets, white cabinets, a side-by-side washer/dryer and black countertops
Dedicated laundry room - coastal gray floor dedicated laundry room idea in Charleston with an undermount sink, beaded inset cabinets, white cabinets, a side-by-side washer/dryer and black countertops

 Jaimie Nelson Design
This charming 1925 condo was due for a bathroom remodel. I had so much fun on this Mid Century Modern influenced design! Kohler's Purist fixtures in brushed gold was the starting point on this design. All other decisions were curated around the simplicity of this collection.

 Kristin Hoaglund Design
This beautiful French Provincial home is set on 10 acres, nestled perfectly in the oak trees. The original home was built in 1974 and had two large additions added; a great room in 1990 and a main floor master suite in 2001. This was my dream project: a full gut renovation of the entire 4,300 square foot home! I contracted the project myself, and we finished the interior remodel in just six months. The exterior received complete attention as well. The 1970s mottled brown brick went white to completely transform the look from dated to classic French. Inside, walls were removed and doorways widened to create an open floor plan that functions so well for everyday living as well as entertaining. The white walls and white trim make everything new, fresh and bright. It is so rewarding to see something old transformed into something new, more beautiful and more functional.



Open concept kitchen - mid-sized modern single-wall medium tone wood floor open concept kitchen idea in Paris with white cabinets, marble countertops, white backsplash, no island, flat-panel cabinets, black appliances and marble backsplash
 Bertazzoni
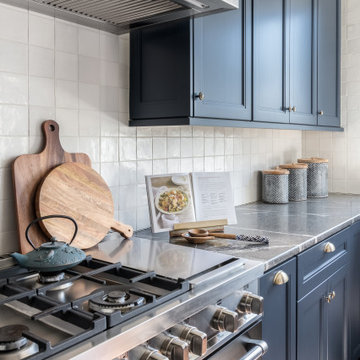
The timeless matte black of this Bertazzoni Master Series Range makes a statement alongside the luxurious dark marble countertops & unique light fixtures in this kitchen redesign with classic finishes.
(Design: Shannon Michaelson, Color & Crown ID | Photo: Megan Balcom Photography)

 White Sands Coastal Development
In Southern California there are pockets of darling cottages built in the early 20th century that we like to call jewelry boxes. They are quaint, full of charm and usually a bit cramped. Our clients have a growing family and needed a modern, functional home. They opted for a renovation that directly addressed their concerns.
When we first saw this 2,170 square-foot 3-bedroom beach cottage, the front door opened directly into a staircase and a dead-end hallway. The kitchen was cramped, the living room was claustrophobic and everything felt dark and dated.
The big picture items included pitching the living room ceiling to create space and taking down a kitchen wall. We added a French oven and luxury range that the wife had always dreamed about, a custom vent hood, and custom-paneled appliances.
We added a downstairs half-bath for guests (entirely designed around its whimsical wallpaper) and converted one of the existing bathrooms into a Jack-and-Jill, connecting the kids’ bedrooms, with double sinks and a closed-off toilet and shower for privacy.
In the bathrooms, we added white marble floors and wainscoting. We created storage throughout the home with custom-cabinets, new closets and built-ins, such as bookcases, desks and shelving.
White Sands Design/Build furnished the entire cottage mostly with commissioned pieces, including a custom dining table and upholstered chairs. We updated light fixtures and added brass hardware throughout, to create a vintage, bo-ho vibe.
The best thing about this cottage is the charming backyard accessory dwelling unit (ADU), designed in the same style as the larger structure. In order to keep the ADU it was necessary to renovate less than 50% of the main home, which took some serious strategy, otherwise the non-conforming ADU would need to be torn out. We renovated the bathroom with white walls and pine flooring, transforming it into a get-away that will grow with the girls.
 AllSouth Appliance Group, Inc.
Paula Coldiron Photography.
AllSouth worked with a local Birmingham designer for this Master Bath remodel. We did both the cabinets and countertops on the vanities.
This bathroom was opened up when a wall separating the bath from the shower was knocked down. It made the bathroom much more spacious.





 AllSouth Appliance Group, Inc.
Paula Coldiron Photography.
AllSouth worked with a local Birmingham designer for this Master Bath remodel. We did both the cabinets and countertops on the vanities.
This bathroom was opened up when a wall separating the bath from the shower was knocked down. It made the bathroom much more spacious.
 AllSouth Appliance Group, Inc.
Paula Coldiron Photography.
AllSouth worked with a local Birmingham designer for this Master Bath remodel. We did both the cabinets and countertops on the vanities.
This bathroom was opened up when a wall separating the bath from the shower was knocked down. It made the bathroom much more spacious.
 AllSouth Appliance Group, Inc.
Paula Coldiron Photography.
AllSouth worked with a local Birmingham designer for this Master Bath remodel. We did both the cabinets and countertops on the vanities.
This bathroom was opened up when a wall separating the bath from the shower was knocked down. It made the bathroom much more spacious.
 Bertazzoni
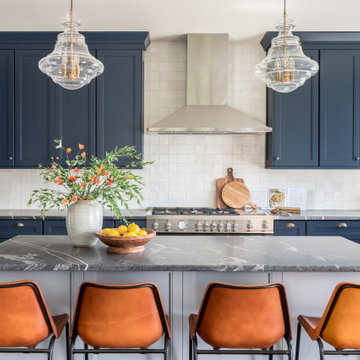
A bright pop of orange brightens and contrasts this deeper kitchen renovation, while the black Bertazzoni Master Series Range draws attention to the center of the room.
(Design: Shannon Michaelson, Color & Crown ID | Photo: Megan Balcom Photography)


 Callier & Thompson Kitchens, Baths and Appliances
Bright and inviting St. Louis master bathroom renovation, with marble tile floors and walls.
Example of a classic master white tile marble floor corner bathtub design in St Louis with raised-panel cabinets, dark wood cabinets and green walls
Example of a classic master white tile marble floor corner bathtub design in St Louis with raised-panel cabinets, dark wood cabinets and green walls
 AllSouth Appliance Group, Inc.
Paula Coldiron Photography.
AllSouth worked with a local Birmingham designer for this Master Bath remodel. We did both the cabinets and countertops on the vanities.
This bathroom was opened up when a wall separating the bath from the shower was knocked down. It made the bathroom much more spacious.
 AllSouth Appliance Group, Inc.
Paula Coldiron Photography.
AllSouth worked with a local Birmingham designer for this Master Bath remodel. We did both the cabinets and countertops on the vanities.
This bathroom was opened up when a wall separating the bath from the shower was knocked down. It made the bathroom much more spacious.
42