
Search results for "Master appliance" in Home Design Ideas

 House of Jade Interiors
. Modern farmhouse kitchen.
Example of a transitional kitchen design in Salt Lake City with shaker cabinets, white cabinets, quartzite countertops and two islands
Example of a transitional kitchen design in Salt Lake City with shaker cabinets, white cabinets, quartzite countertops and two islands
 The Kingston Group - Remodeling Specialists
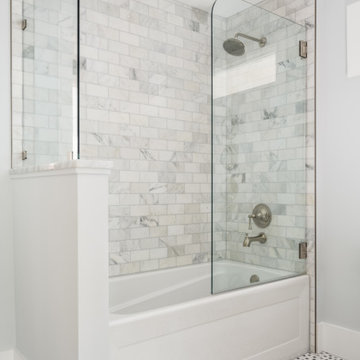
Alcove bathtub - mid-sized cottage kids' gray tile and marble tile ceramic tile, gray floor and double-sink alcove bathtub idea in Nashville with recessed-panel cabinets, white cabinets, a two-piece toilet, blue walls, an undermount sink, marble countertops, gray countertops and a built-in vanity
 Kimberley Kay Interiors
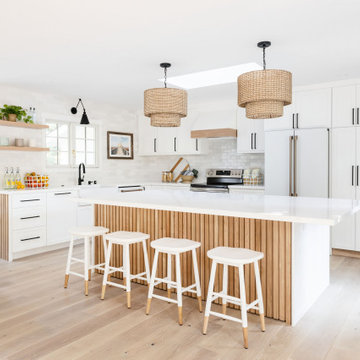
Modern Wood slats wrap this kitchen island making the room feel textured, modern and have character.
Example of a large beach style open concept kitchen design in San Francisco with shaker cabinets, white cabinets, quartz countertops and an island
Example of a large beach style open concept kitchen design in San Francisco with shaker cabinets, white cabinets, quartz countertops and an island
Find the right local pro for your project


 LRO Residential
Immagery Intelligence
Example of a large trendy gender-neutral light wood floor walk-in closet design in Dallas with flat-panel cabinets and white cabinets
Example of a large trendy gender-neutral light wood floor walk-in closet design in Dallas with flat-panel cabinets and white cabinets
 Alair Homes Plano
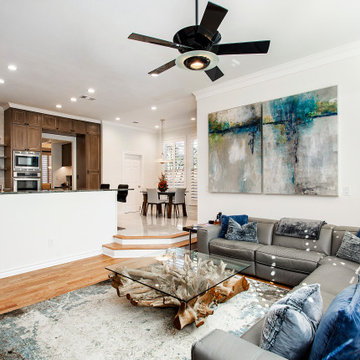
Our clients have lived in this 1985 North Dallas home for almost 10 years, and it was time for a change. They had to decide whether to move or give the home an update. They were in a small quiet neighborhood tucked away near the popular suburb of Addison and also near the beautiful Celestial Park. Their backyard was like a hidden paradise, which is hard to find in Dallas, so they decided to update the two primary areas that needed it: the kitchen and the master bathroom.
The kitchen had a black and white retro checkerboard tile floor, and the bathroom was very Tuscan.
There were no cabinets on the main wall in the kitchen before. They were lacking space and functionality and desperately needed a complete overhaul in their kitchen. There were two entryways leading into the kitchen from the foyer, so one was closed off and the island was eliminated, giving them space for an entire wall of cabinets. The cabinets along this back kitchen wall were finished with a gorgeous River Rock stain. The cabinets on the other side of the kitchen were painted Polar, creating a seamless flow into the living room and creating a one-of-a-kind kitchen! Large 24x36 Elysium Tekali crema polished porcelain tiles created a simple, yet unique kitchen floor. The beautiful Levantina quartzite countertops pulled it all together and everything from the pop-up outlets in the countertops to the roll-up doors on the pantry cabinets, to the pull-out appliance shelves, makes this kitchen super functional and updated!

 Kitchen Masters Inc.
A spice kitchen adds extra, dedicated cooking space, especially for more pungent foods.
Inspiration for a large modern l-shaped marble floor and white floor open concept kitchen remodel in Edmonton with an undermount sink, flat-panel cabinets, white cabinets, granite countertops, metallic backsplash, stainless steel appliances, an island and white countertops
Inspiration for a large modern l-shaped marble floor and white floor open concept kitchen remodel in Edmonton with an undermount sink, flat-panel cabinets, white cabinets, granite countertops, metallic backsplash, stainless steel appliances, an island and white countertops



 Patterson Custom Homes
Ryan Garvin
Beach style light wood floor and beige floor seated home bar photo in Orange County with glass-front cabinets, beige backsplash and gray countertops
Beach style light wood floor and beige floor seated home bar photo in Orange County with glass-front cabinets, beige backsplash and gray countertops

 K&N Appliance Gallery
The black tile surround and white cabinetry/paneling make for a classic contrast in this Wood-Mode bathroom.
Example of a large trendy master black and white tile and ceramic tile ceramic tile drop-in bathtub design in Houston with raised-panel cabinets, white cabinets and multicolored walls
Example of a large trendy master black and white tile and ceramic tile ceramic tile drop-in bathtub design in Houston with raised-panel cabinets, white cabinets and multicolored walls

 Outside Architecture
Example of a minimalist galley concrete floor and gray floor utility room design in Portland with flat-panel cabinets, light wood cabinets, wood countertops and a concealed washer/dryer

 Builders Source Appliance Gallery
This 5 bedrooms, 3.4 baths, 3,359 sq. ft. Contemporary home with stunning floor-to-ceiling glass throughout, wows with abundant natural light. The open concept is built for entertaining, and the counter-to-ceiling kitchen backsplashes provide a multi-textured visual effect that works playfully with the monolithic linear fireplace. The spa-like master bath also intrigues with a 3-dimensional tile and free standing tub. Photos by Etherdox Photography.
 Kitchen Masters Inc.
We're biased, but we think that the kitchen is the better view.
Large minimalist l-shaped marble floor and white floor open concept kitchen photo in Edmonton with an undermount sink, flat-panel cabinets, white cabinets, granite countertops, metallic backsplash, stainless steel appliances, an island and white countertops
Large minimalist l-shaped marble floor and white floor open concept kitchen photo in Edmonton with an undermount sink, flat-panel cabinets, white cabinets, granite countertops, metallic backsplash, stainless steel appliances, an island and white countertops

 User
Everything! Completely renovated 1890 home...Classic charm with modern amenities. New kitchen including all new stainless appliances, master bathroom, 1/2 bath. Refinished flooring throughout. New furnace, new plumbing and electrical panel box. All new paint interior and exterior.


 Kitchen Masters Inc.
Modern pendant lights are used over the island, with pot lights overhead
Large minimalist l-shaped marble floor and white floor open concept kitchen photo in Edmonton with an undermount sink, flat-panel cabinets, white cabinets, granite countertops, metallic backsplash, stainless steel appliances, an island and white countertops
Large minimalist l-shaped marble floor and white floor open concept kitchen photo in Edmonton with an undermount sink, flat-panel cabinets, white cabinets, granite countertops, metallic backsplash, stainless steel appliances, an island and white countertops
 Kitchen Masters Inc.
What's your favourite colour?
Inspiration for a large modern l-shaped marble floor and white floor open concept kitchen remodel in Edmonton with an undermount sink, flat-panel cabinets, white cabinets, granite countertops, metallic backsplash, stainless steel appliances, an island and white countertops
Inspiration for a large modern l-shaped marble floor and white floor open concept kitchen remodel in Edmonton with an undermount sink, flat-panel cabinets, white cabinets, granite countertops, metallic backsplash, stainless steel appliances, an island and white countertops

 City Homes Master Builder
Bold, black cabinets and geometric tiles with gold accents! This Kitchen is complete with amazing appliances, fun lighting, and cabinets to the ceiling.



Sponsored
Columbus, OH

Hope Restoration & General Contracting
Columbus Design-Build, Kitchen & Bath Remodeling, Historic Renovations

 Titan Homes
This house combines wood siding, distressed brick, natural cedar shakers, board-and-batten and rock for a beautiful unique look. The blue front door adds a pop of color. Along with the landscaping, and paver stone pathways to complete the finished product.

 O’Hara Interiors
Martha O'Hara Interiors, Interior Design & Photo Styling | John Kraemer & Sons, Remodel | Troy Thies, Photography
Please Note: All “related,” “similar,” and “sponsored” products tagged or listed by Houzz are not actual products pictured. They have not been approved by Martha O’Hara Interiors nor any of the professionals credited. For information about our work, please contact design@oharainteriors.com.
 Kitchen Masters Inc.
Create your own light show.
Large minimalist l-shaped marble floor and white floor open concept kitchen photo in Edmonton with an undermount sink, flat-panel cabinets, white cabinets, granite countertops, metallic backsplash, stainless steel appliances, an island and white countertops
Large minimalist l-shaped marble floor and white floor open concept kitchen photo in Edmonton with an undermount sink, flat-panel cabinets, white cabinets, granite countertops, metallic backsplash, stainless steel appliances, an island and white countertops
99